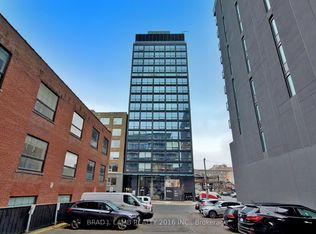
Live At The Woodsworth! Perfect Two Bedroom 777 Sq. Ft. Floorplan With Soaring 9 Ft High Ceiling, Gas Cooking Inside, Quartz Countertops, And Ultra Modern Finishes. Ultra Chic Building Will Have A Gym & Party/Meeting Room. Walking Distance To Queen St. Shops, Restaurants, Financial District & Entertainment District.The Unit is newly constructed and previously unoccupied. The Purchase Price set out herein includes HST. The Purchaser will irrevocably assign to the Vendor any and all rights, title and interest in any HST rebate.
For sale
C$749,900
458 Richmond St W #1207, Toronto, ON M5V 0S9
2beds
1baths
Apartment
Built in ----
-- sqft lot
$-- Zestimate®
C$--/sqft
C$738/mo HOA
What's special
Gas cooking insideQuartz countertopsUltra modern finishes
- 81 days |
- 4 |
- 0 |
Zillow last checked:
Listing updated:
Listed by:
BRAD J. LAMB REALTY 2016 INC.
Source: TRREB,MLS®#: C13149138 Originating MLS®#: Toronto Regional Real Estate Board
Originating MLS®#: Toronto Regional Real Estate BoardFacts & features
Interior
Bedrooms & bathrooms
- Bedrooms: 2
- Bathrooms: 1
Bedroom
- Description: Bedroom
- Level: Main
- Area: 10 Square Meters
- Area source: Other
- Dimensions: 2.74 x 3.65
Bedroom 2
- Description: Den
- Level: Main
- Area: 7.64 Square Meters
- Area source: Other
- Dimensions: 2.79 x 2.74
Dining room
- Description: Dining Room
- Level: Main
- Area: 20.22 Square Meters
- Area source: Other
- Dimensions: 6.32 x 3.20
Kitchen
- Description: Kitchen
- Level: Main
- Area: 20.22 Square Meters
- Area source: Other
- Dimensions: 6.32 x 3.20
Living room
- Description: Living Room
- Level: Main
- Area: 20.22 Square Meters
- Area source: Other
- Dimensions: 6.32 x 3.20
Heating
- Heat Pump, Gas
Cooling
- Central Air
Appliances
- Laundry: Ensuite
Features
- None
- Basement: None
- Has fireplace: No
Interior area
- Living area range: 700-799 null
Property
Parking
- Parking features: None
- Has garage: Yes
Features
- Exterior features: Open Balcony
Lot
- Features: Public Transit, School
Details
- Parcel number: 769210100
Construction
Type & style
- Home type: Apartment
- Property subtype: Apartment
- Attached to another structure: Yes
Materials
- Brick
Community & HOA
HOA
- Amenities included: Gym, Party Room/Meeting Room
- Services included: Building Insurance Included, Water Included
- HOA fee: C$738 monthly
- HOA name: TSCC
Location
- Region: Toronto
Financial & listing details
- Annual tax amount: C$4,811
- Date on market: 5/20/2026
B
BRAD J. LAMB REALTY 2016 INC.
By pressing Contact Agent, you agree that the real estate professional identified above may call/text you about your search, which may involve use of automated means and pre-recorded/artificial voices. You don't need to consent as a condition of buying any property, goods, or services. Message/data rates may apply. You also agree to our Terms of Use. Zillow does not endorse any real estate professionals. We may share information about your recent and future site activity with your agent to help them understand what you're looking for in a home.
Price history
Price history is unavailable.
Public tax history
Tax history is unavailable.
Climate risks
Neighborhood: Waterfront Communities
Nearby schools
GreatSchools rating
No schools nearby
We couldn't find any schools near this home.
- C$749,9002 bd1 ba-- sqft458 Richmond St W #1601, Toronto, ON M5V1Y1New Construction
- C$485,0001 bd1 ba-- sqft458 Richmond St W #806, Toronto, ON M5V1Y1For Sale

- C$--1 bd1 ba511 sqft458 Richmond St W #107, Toronto, ON M5V0S9Off Market

- C$2,2751 bd1 ba550 sqft458 Richmond St W #401, Toronto, ON M5V0S9For Rent

- C$2,2951 bd1 ba-- sqft458 Richmond St W #1504, Toronto, ON M5V1Y1For Rent
- C$--1 bd1 ba800 sqft458 Richmond St W #701, Toronto, ON M5V1Y1Off Market
- C$2,2001 bd1 ba-- sqft458 Richmond St W #1405, Toronto, ON M5V1Y1For Rent
- C$3,5002 bd1 ba-- sqft483 Queen St W #4D, Toronto, ON M5V2A9For Rent
Similar homes
- C$749,9002 bd1 ba-- sqftThe Woodsworth, Toronto, ON M5V 1Y1New ConstructionMLS ID #C13149320, BRAD J. LAMB REALTY 2016 INC.. TRREB
- C$899,9992 bd2 ba-- sqft50 Camden St #704, Toronto, ON M5V 3N1For Sale
 MLS ID #C13648966, ROYAL LEPAGE TERREQUITY REALTY. TRREB
 - C$699,9992 bd2 ba-- sqftDNA3, Toronto, ON M6K 0B4For Sale
 MLS ID #C13633822, RE/MAX REALTY SPECIALISTS INC.. TRREB
 - C$799,0002 bd2 ba-- sqft55 Cooper St #6901, Toronto, ON M5E 0G1For Sale
 MLS ID #C13640858, HC REALTY GROUP INC.. TRREB
 - C$769,9002 bd1 ba-- sqftThe Bread Compant, Toronto, ON M5T 0E5New ConstructionMLS ID #C13476036, BRAD J. LAMB REALTY 2016 INC.. TRREB
- C$899,0002 bd2 ba-- sqftGlas Lofts, Toronto, ON M5V 2J5For SaleMLS ID #C13623650, REAL ESTATE HOMEWARD. TRREB
- C$729,0002 bd2 ba-- sqft11 Lillian St #709, Toronto, ON M4S 0C3For SaleMLS ID #C13632378, T-ONE GROUP REALTY INC.,. TRREB
- C$739,0002 bd2 ba-- sqft158 Front St E #325, Toronto, ON M5A 0K9For SaleMLS ID #C13585114, RE/MAX REALTRON REALTY INC.. TRREB
- C$649,9002 bd1 ba-- sqft470 Front St W #1408, Toronto, ON M5V 0V6For SaleMLS ID #C13568718, NU STREAM REALTY (TORONTO) INC.. TRREB
- C$729,9002 bd1 ba-- sqftSt. Lawrence Condominiums, Toronto, ON M5A 0K9For SaleMLS ID #C13607334, REMAX YOUR COMMUNITY REALTY. TRREB
- C$699,0002 bd1 ba-- sqftSoho Lofts, Toronto, ON M4P 2X7For SaleMLS ID #C13651818, ROYAL LEPAGE REAL ESTATE SERVICES LTD.. TRREB
- C$799,9002 bd1 ba-- sqftTHE BREAD COMPANY, Toronto, ON M5T 0E5New ConstructionMLS ID #C13157196, BRAD J. LAMB REALTY 2016 INC.. TRREB
- C$749,0002 bd2 ba-- sqft609 Avenue Road Condos, Toronto, ON M4V 0B1For SaleMLS ID #C13505408, ROYAL LEPAGE TERREQUITY REALTY. TRREB
- C$649,9001 bd2 ba-- sqftLofts399, Toronto, ON M5V 1S1For SaleMLS ID #C13557232, ROYAL LEPAGE SIGNATURE REALTY. TRREB
- C$634,9992 bd1 ba-- sqft9 Tecumseth St #610, Toronto, ON M5V 0S5For SaleMLS ID #C13610994, HOMELIFE/FUTURE REALTY INC.. TRREB
- C$759,0003 bd2 ba-- sqft47 Mutual St #2502, Toronto, ON M5B 2A9For SaleMLS ID #C13113196, JDL REALTY INC.. TRREB
- C$688,0002 bd1 ba-- sqft250 Lawrence Ave W #518, Toronto, ON M5M 1B2For SaleMLS ID #C13642826, HOMELIFE NEW WORLD REALTY INC.. TRREB
- C$779,0002 bd2 ba-- sqft36 Howard Park Ave #503, Toronto, ON M6R 0A5For SaleMLS ID #W13469614, ROYAL LEPAGE/J & D DIVISION. TRREB
- C$635,0002 bd1 ba-- sqftDNA Condos, Toronto, ON M6K 3M8For SaleMLS ID #C13603088, RE/MAX REALTRON REALTY INC.. TRREB
- C$669,9002 bd1 ba-- sqftBauhaus, Toronto, ON M5A 1K4For SaleMLS ID #C13249944, BRAD J. LAMB REALTY 2016 INC.. TRREB
