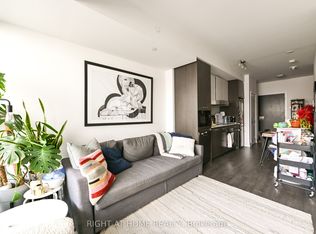
A rare corner suite at Distinction Condos, where two walls of floor-to-ceiling windows capture northeast light through the morning. This 772 square foot, two-bedroom, two-bathroom residence lives larger than its footprint, with an open layout that gives every room its own sense of space. The kitchen is finished with a Miele appliance package, and the entire suite has been well maintained throughout. Two separate balconies, totaling 124 square feet, extend the living space outdoors - one for morning coffee, one for quiet evenings, each framed by the same expansive glass that defines the home. The primary bedroom offers a private three-piece ensuite and shares the suite's northeast exposure, filling the room with soft daylight for much of the day. The second bedroom is equally functional - ideal as a guest room, home office, or both. One owned parking spot is included. Distinction Condos sits at the heart of Yonge and Eglinton, minutes to the Eglinton Crosstown LRT, TTC subway, LCBO, Loblaws, and the restaurants and shops that make this corridor one of Toronto's most walkable neighbourhoods. Residents enjoy concierge service, a fitness centre, party room, and rooftop terrace. Corner suites with two private outdoor spaces at this price point don't come up often in this building.
For sale
C$729,000
11 Lillian St #709, Toronto, ON M4S 0C3
2beds
2baths
Apartment
Built in ----
-- sqft lot
$-- Zestimate®
C$--/sqft
C$828/mo HOA
What's special
Corner suiteOpen layoutRooftop terrace
- 8 hours |
- 2 |
- 0 |
Zillow last checked:
Listing updated:
Listed by:
T-ONE GROUP REALTY INC.,
Source: TRREB,MLS®#: C13632378 Originating MLS®#: Toronto Regional Real Estate Board
Originating MLS®#: Toronto Regional Real Estate BoardFacts & features
Interior
Bedrooms & bathrooms
- Bedrooms: 2
- Bathrooms: 2
Primary bedroom
- Level: Flat
- Dimensions: 4.66 x 3.32
Bedroom 2
- Level: Flat
- Dimensions: 4.08 x 3.11
Dining room
- Level: Flat
- Dimensions: 4.27 x 3.44
Kitchen
- Level: Flat
- Dimensions: 4.27 x 3.44
Living room
- Level: Flat
- Dimensions: 3.75 x 3.41
Heating
- Forced Air, Gas
Cooling
- Central Air
Appliances
- Included: Built-In Oven
- Laundry: Ensuite
Features
- Flooring: Carpet Free
- Basement: None
- Has fireplace: No
Interior area
- Living area range: 700-799 null
Property
Parking
- Total spaces: 1
- Parking features: Underground
- Has garage: Yes
Features
- Exterior features: Open Balcony
Lot
- Features: Library, Park, Public Transit, School, Hospital, Rec./Commun.Centre
Details
- Parcel number: 768580083
Construction
Type & style
- Home type: Apartment
- Property subtype: Apartment
Materials
- Concrete
Community & HOA
HOA
- Amenities included: BBQs Allowed, Concierge, Exercise Room, Gym, Visitor Parking, Rooftop Deck/Garden
- Services included: Heat Included, Common Elements Included, Building Insurance Included, Parking Included, Water Included, CAC Included
- HOA fee: C$828 monthly
- HOA name: TSCC
Location
- Region: Toronto
Financial & listing details
- Annual tax amount: C$3,838
- Date on market: 8/4/2026
T-ONE GROUP REALTY INC.,
T-ONE GROUP REALTY INC.,
By pressing Contact Agent, you agree that the real estate professional identified above may call/text you about your search, which may involve use of automated means and pre-recorded/artificial voices. You don't need to consent as a condition of buying any property, goods, or services. Message/data rates may apply. You also agree to our Terms of Use. Zillow does not endorse any real estate professionals. We may share information about your recent and future site activity with your agent to help them understand what you're looking for in a home.
Price history
Price history is unavailable.
Public tax history
Tax history is unavailable.
Climate risks
Neighborhood: Mount Pleasant West
Nearby schools
GreatSchools rating
No schools nearby
We couldn't find any schools near this home.
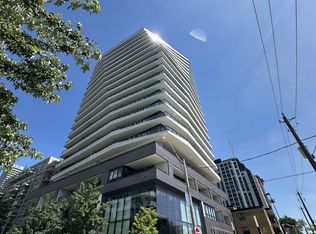
- C$2,5002 bd2 ba-- sqft11 Lillian St #1008, Toronto, ON M4S0C3For Rent
- C$2,3502 bd1 ba-- sqft11 Lillian St #1305, Toronto, ON M4S0C3For Rent

- C$575,0002 bd1 ba-- sqft11 Lillian St #501, Toronto, ON M4S0C3For Sale

- C$3,5002 bd2 ba-- sqft11 Lillian St #1202, Toronto, ON M4S0C3For Rent
- C$2,6002 bd2 ba-- sqft11 Lillian St #1408, Toronto, ON M4S0C3For Rent
- C$548,0002 bd1 ba-- sqft11 Lillian St #1105, Toronto, ON M4S0C3For Sale
- C$--1 bd1 ba552 sqft11 Lillian St, Toronto, ON M4S2H7Off Market
- C$3,3752 bd2 ba-- sqft11 Lillian St #609, Toronto, ON M4S0C3For Rent
Similar homes
- C$599,0002 bd2 ba-- sqft770 Bay St Penthouse 601, Toronto, ON M5G 0A6For Sale
 MLS ID #C13628386, HOMELIFE LANDMARK RH REALTY. TRREB
 - C$799,0002 bd2 ba-- sqft117 Broadway Ave #2502, Toronto, ON M4P 1V3For Sale
 MLS ID #C13491546, ROYAL LEPAGE SIGNATURE REALTY. TRREB
 - C$629,0002 bd2 ba-- sqftKing West Condominiums, Toronto, ON M6K 0A2For Sale
 MLS ID #C13624632, RE/MAX ATRIUM HOME REALTY. TRREB
 - C$599,9993 bd2 ba-- sqftTHE ARC CONDO, Toronto, ON M2K 0A3For Sale
 MLS ID #C13627472, SKYLETTE MARKETING REALTY INC.. TRREB
 - C$649,0002 bd2 ba-- sqft4955 Yonge St #1609, Toronto, ON M2N 5N6For SaleMLS ID #C13624374, RE/MAX ALL-STARS REALTY INC.. TRREB
- C$628,9992 bd2 ba-- sqftEight Forty Condominiums, Toronto, ON M6C 0A4For SaleMLS ID #C13619960, ROYAL LEPAGE TERREQUITY REALTY. TRREB
- C$789,0002 bd2 ba-- sqftMYC Condos, Toronto, ON M4T 2A4For SaleMLS ID #C13521062, SUTTON GROUP-ADMIRAL REALTY INC.. TRREB
- C$739,0002 bd2 ba-- sqft158 Front St E #325, Toronto, ON M5A 0K9For SaleMLS ID #C13585114, RE/MAX REALTRON REALTY INC.. TRREB
- C$499,0002 bd2 ba-- sqft28 Wellesley St E #1004, Toronto, ON M4Y 0C4For SaleMLS ID #C13627932, HOMELIFE LANDMARK RH REALTY. TRREB
- C$575,0002 bd2 ba-- sqft170 Sumach St #907, Toronto, ON M5A 0C3For SaleMLS ID #C13616320, SUTTON GROUP-ADMIRAL REALTY INC.. TRREB
- C$739,0002 bd2 ba-- sqftsocial condos, Toronto, ON M5B 0C7For SaleMLS ID #C13075760, HOME STANDARDS BRICKSTONE REALTY. TRREB
- C$799,9003 bd2 ba-- sqftAccolade, Toronto, ON M3C 0C6For SaleMLS ID #C13600302, CORCORAN HORIZON REALTY. TRREB
- C$499,0002 bd2 ba-- sqft28 Avondale Ave Unit 502, Toronto, ON M2N 0K2For SaleMLS ID #C13623022, T-ONE GROUP REALTY INC.,. TRREB
- C$1,049,0003 bd2 ba-- sqft825 Church St #3807, Toronto, ON M4W 3Z4For SaleMLS ID #C13627264, RE/MAX CONDOS PLUS CORPORATION. TRREB
- C$468,0002 bd1 ba-- sqft36 Manor Rd E #1102, Toronto, ON M4S 1P8For SaleMLS ID #C13487754, RE/MAX REALTRON REALTY INC.. TRREB
- C$649,9002 bd1 ba-- sqft470 Front St W #1408, Toronto, ON M5V 0V6For SaleMLS ID #C13568718, NU STREAM REALTY (TORONTO) INC.. TRREB
- C$775,0003 bd2 ba-- sqft1787 Saint Clair Ave W #920, Toronto, ON M6N 0B7For SaleMLS ID #W13232304, REAL BROKER ONTARIO LTD.. TRREB
- C$698,9902 bd2 ba-- sqftLinx Condos, Toronto, ON M4C 0B3For SaleMLS ID #E13136460, RE/MAX ALL-STARS REALTY INC.. TRREB
- C$899,9003 bd3 ba-- sqftTime & Space, Toronto, ON M5A 0W8For SaleMLS ID #C13630388, HOMELIFE LANDMARK REALTY INC.. TRREB
- C$699,0001 bd2 ba-- sqftThe Marla, Toronto, ON M6B 3J7New ConstructionMLS ID #W13603670, Royal LePage Security Real Estate. TRREB
