Welcome to Marla on the Park. This brand-new, never-lived-in boutique luxury condominium offers an exceptional and private lifestyle experience. With only 28 suites across four floors, and featuring independent HVAC and metering systems, residents enjoy enhanced privacy, efficiency, and low-maintenance living. Ideally situated beside Wenderly Park, the building blends a peaceful residential setting with outstanding urban convenience. Centrally located just minutes from Glencairn Station, the Allen Expressway, Highway 401, Yorkdale Shopping Centre, and Lawrence Plaza, everything you need is within easy reach. This thoughtfully designed 2-bedroom, 2-bathroom suite showcases 10-foot smooth ceilings, a fully integrated European-style kitchen with a rare gas cooktop, stacked washer and dryer, and a spacious private balcony/patio complete with a gas BBQ hookup and direct access to the main street - ideal for entertaining or relaxing outdoors. Experience contemporary urban luxury and discover the convenience and exclusivity of life at Marla on the Park. Wake up to beautiful eastern sunrises and enjoy an abundance of natural morning light that fills the living space. This east-facing suite is perfect for early risers and anyone who appreciates bright, cheerful mornings, while offering a cooler, more comfortable atmosphere in the afternoon.
New construction
C$699,000
722 Marlee Ave #301, Toronto, ON M6B 3J7
1beds
2baths
Condominium
Built in ----
-- sqft lot
$-- Zestimate®
C$--/sqft
C$315/mo HOA
What's special
Fully integrated european-style kitchenRare gas cooktopStacked washer and dryerGas bbq hookupBeautiful eastern sunrisesEast-facing suite
- 6 hours |
- 1 |
- 0 |
Zillow last checked:
Listing updated:
Listed by:
Royal LePage Security Real Estate
Source: TRREB,MLS®#: W13603670 Originating MLS®#: Toronto Regional Real Estate Board
Originating MLS®#: Toronto Regional Real Estate BoardFacts & features
Interior
Bedrooms & bathrooms
- Bedrooms: 1
- Bathrooms: 2
Bedroom
- Level: Main
- Dimensions: 2.95 x 2.92
Bedroom 2
- Level: Main
- Dimensions: 2.77 x 2.68
Dining room
- Level: Main
- Dimensions: 5.88 x 3.47
Kitchen
- Level: Main
- Dimensions: 5.88 x 3.47
Living room
- Level: Main
- Dimensions: 5.88 x 3.47
Heating
- Forced Air, Gas
Cooling
- Central Air
Appliances
- Included: Built-In Oven, Countertop Range
- Laundry: In-Suite Laundry
Features
- Basement: None
- Has fireplace: No
Interior area
- Living area range: 700-799 null
Property
Parking
- Parking features: Garage
- Has garage: Yes
Accessibility
- Accessibility features: Level Within Dwelling
Features
- Stories: 1
- Exterior features: Open Balcony
Lot
- Features: Park, Public Transit
Details
- Parcel number: 0
Construction
Type & style
- Home type: Condo
- Property subtype: Condominium
Materials
- Aluminum Siding
- Foundation: Concrete
- Roof: Flat
Condition
- New construction: Yes
Community & HOA
Community
- Security: Alarm System, Carbon Monoxide Detector(s), Security System, Smoke Detector(s)
HOA
- Amenities included: BBQs Allowed, Elevator, Visitor Parking, Party Room/Meeting Room
- Services included: Common Elements Included, Building Insurance Included
- HOA fee: C$315 monthly
- HOA name: n/a
Location
- Region: Toronto
Financial & listing details
- Date on market: 7/24/2026
Royal LePage Security Real Estate
Royal LePage Security Real Estate
By pressing Contact Agent, you agree that the real estate professional identified above may call/text you about your search, which may involve use of automated means and pre-recorded/artificial voices. You don't need to consent as a condition of buying any property, goods, or services. Message/data rates may apply. You also agree to our Terms of Use. Zillow does not endorse any real estate professionals. We may share information about your recent and future site activity with your agent to help them understand what you're looking for in a home.
Price history
Price history is unavailable.
Public tax history
Tax history is unavailable.
Climate risks
Neighborhood: Yorkdale
Nearby schools
GreatSchools rating
No schools nearby
We couldn't find any schools near this home.
- C$595,0001 bd1 ba-- sqft722 Marlee Ave #104, Toronto, ON M6B3J7New Construction
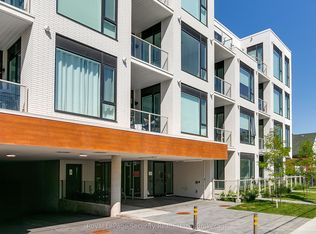
- C$2,4501 bd1 ba-- sqft722 Marlee Ave #404, Toronto, ON M6B3J7For Rent

- C$--3 bd2 ba1.2k sqft749 Marlee Ave #3, Toronto, ON M6B3J8Off Market
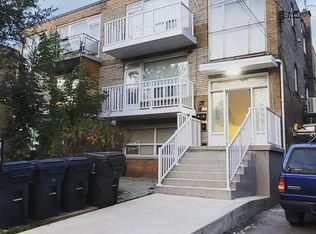
- C$--1 bd1 ba400 sqft749 Marlee Ave #4, Toronto, ON M6B3J8Off Market

- C$1,5001 bd1 ba296 sqft609 Marlee Ave #D, Toronto, ON M6B3J6For Rent
- C$--3 bd2 ba2k sqft607 Marlee Ave #A, Toronto, ON M6B3J6Off Market
- C$--1 bd1 ba600 sqft1 Majestic Ct #2, Toronto, ON M6B3K2Off Market
- C$2,1502 bd1 ba-- sqft600 Marlee Ave #A, Toronto, ON M6B3J5For Rent
Similar homes
- C$595,0001 bd1 ba-- sqftThe Marla, Toronto, ON M6B 3J7New ConstructionMLS ID #W13603648, Royal LePage Security Real Estate. TRREB
- C$849,9003 bd2 ba-- sqft556 Marlee Ave #606, Toronto, ON M6B 0B1For SaleMLS ID #W13486532, RE/MAX ESCARPMENT REALTY INC.. TRREB
- C$715,0002 bd2 ba-- sqft12 Marquette Ave #6, Toronto, ON M6A 0E1For Sale
 MLS ID #C13412208, CENTURY 21 PRESIDENT REALTY INC.. TRREB
 - C$674,9003 bd2 ba-- sqftVisto, Toronto, ON M6L 0A2For Sale
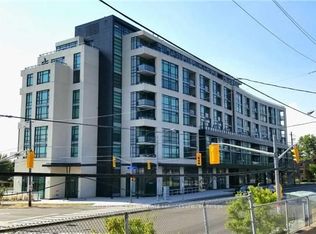 MLS ID #W12905106, CITY ALLIANCE REAL ESTATE SERVICES LTD.. TRREB
 - C$688,0002 bd2 ba-- sqftThe Residences Of Imperial Plaza, Toronto, ON M4V 1N5For SaleMLS ID #C13068026, ROYAL LEPAGE/J & D DIVISION. TRREB
- C$749,0003 bd3 ba-- sqft117 Ford St S #107, Toronto, ON M6N 3A2For SaleMLS ID #W13518462, HOMELIFE GOLCONDA REALTY INC.. TRREB
- C$518,8001 bd1 ba-- sqft68 Merton St Unit 204, Toronto, ON M4S 0A7For SaleMLS ID #C13584818, HOMELIFE LANDMARK REALTY INC.. TRREB
- C$683,0002 bd2 ba-- sqft585 Bloor St E #420, Toronto, ON M4W 0B3For SaleMLS ID #C13551804, CENTURY 21 ATRIA REALTY INC.. TRREB
- C$695,0003 bd2 ba-- sqft2 Manderley Dr #814, Toronto, ON M1N 0C7New ConstructionMLS ID #E13545774, ROYAL LEPAGE SIGNATURE REALTY. TRREB
- C$689,0002 bd2 ba-- sqft90 Glen Everest Rd #301, Toronto, ON M1N 0C3For SaleCentury 21 Canada
- C$758,0002 bd2 ba-- sqftWellesley Station, Toronto, ON M4Y 1G2For SaleMLS ID #C13547534, REMAX YOUR COMMUNITY REALTY. TRREB
- C$710,0002 bd2 ba-- sqft30 Nelson St #1104, Toronto, ON M5V 0H5For SaleMLS ID #C13050328, CENTURY 21 NEW CONCEPT. TRREB
- C$590,0001 bd1 ba-- sqft900 St Clair, Toronto, ON M6C 0A5For SaleMLS ID #C13546812, CENTURY 21 LANDUNION REALTY INC.. TRREB
- C$585,0002 bd1 ba-- sqft185 Alberta Ave #810, Toronto, ON M6C 0A5For SaleMLS ID #C13515804, RE/MAX WEST VICKY HSU GROUP REALTY. TRREB
- C$569,5001 bd1 ba-- sqft165 Canon Jackson Dr #408, Toronto, ON M6M 0C4For SaleMLS ID #W13210548, HOMELIFE/CIMERMAN REAL ESTATE LIMITED. TRREB
- C$749,9903 bd2 ba-- sqftEpic, Toronto, ON M6J 0B1For SaleMLS ID #C13096696, RE/MAX REALTRON REALTY INC.. TRREB
- C$399,9992 bd1 ba-- sqft38 Monte Kwinter Ct #707, Toronto, ON M3H 0E2For SaleMLS ID #C13554780, HOMELIFE NEW WORLD REALTY INC.. TRREB
- C$415,0002 bd1 ba-- sqft251 Jarvis St #4015, Toronto, ON M5B 0C3For SaleMLS ID #C13595344, BENCHMARK SIGNATURE REALTY INC.. TRREB
- C$603,9003 bd2 ba-- sqft25 Neighbourhood Ln #208, Toronto, ON M8Y 0C4New ConstructionMLS ID #W13546560, PMA BRETHOUR REAL ESTATE CORPORATION INC.. TRREB
- C$799,0004 bd2 ba-- sqftLiberty Central Phase 2, Toronto, ON M6K 0A7For SaleMLS ID #C13251540, RE/MAX REALTRON LUCKY PENNY HOMES REALTY. TRREB
