Bright, spacious, and move-in ready, this beautifully maintained 3-bedroom, 2-bathroom suite in the heart of Toronto offers exceptional value and comfort. Located in Unit 606 at 556 Marlee Avenue, this well-designed home features a functional layout with generous principal rooms, perfect for families, professionals, or investors alike. The open-concept living and dining area is filled with natural light, creating a warm and inviting space for both everyday living and entertaining. The updated kitchen offers ample cabinetry and workspace, making meal preparation a breeze. Each of the three bedrooms is generously sized, with the primary suite featuring its own private ensuite bath for added convenience. Enjoy the rare bonus of two parking spots-ideal for multi-car households or guests. Residents of this well-managed building benefit from a range of amenities and a convenient location close to transit, schools, parks, shopping, and dining. Whether you're looking for space, location, or lifestyle, this unit delivers on all fronts. Don't miss this opportunity to own a fantastic home in a vibrant and accessible Toronto neighborhood.
For sale
Street View
C$849,900
556 Marlee Ave #606, Toronto, ON M6B 0B1
3beds
2baths
Apartment
Built in ----
-- sqft lot
$-- Zestimate®
C$--/sqft
C$980/mo HOA
What's special
- 43 days |
- 6 |
- 0 |
Zillow last checked:
Listing updated:
Listed by:
RE/MAX ESCARPMENT REALTY INC.
Source: TRREB,MLS®#: W13486532 Originating MLS®#: Toronto Regional Real Estate Board
Originating MLS®#: Toronto Regional Real Estate BoardFacts & features
Interior
Bedrooms & bathrooms
- Bedrooms: 3
- Bathrooms: 2
Heating
- Forced Air, Gas
Cooling
- Central Air
Appliances
- Laundry: Ensuite
Features
- None
- Basement: None
- Has fireplace: No
Interior area
- Living area range: 1000-1199 null
Property
Parking
- Total spaces: 2
- Parking features: None
- Has garage: Yes
Features
- Stories: 1
- Exterior features: Terrace Balcony
Details
- Parcel number: 770960139
Construction
Type & style
- Home type: Apartment
- Property subtype: Apartment
Materials
- Brick
Community & HOA
HOA
- Services included: Water Included, Common Elements Included, Building Insurance Included
- HOA fee: C$980 monthly
- HOA name: TSCC
Location
- Region: Toronto
Financial & listing details
- Annual tax amount: C$4,200
- Date on market: 6/25/2026
R
RE/MAX ESCARPMENT REALTY INC.
By pressing Contact Agent, you agree that the real estate professional identified above may call/text you about your search, which may involve use of automated means and pre-recorded/artificial voices. You don't need to consent as a condition of buying any property, goods, or services. Message/data rates may apply. You also agree to our Terms of Use. Zillow does not endorse any real estate professionals. We may share information about your recent and future site activity with your agent to help them understand what you're looking for in a home.
Price history
Price history is unavailable.
Public tax history
Tax history is unavailable.
Climate risks
Neighborhood: Yorkdale
Nearby schools
GreatSchools rating
No schools nearby
We couldn't find any schools near this home.
- C$799,0002 bd2 ba-- sqft556 Marlee Ave #314, Toronto, ON M6B3J4For Sale

- C$1,9952 bd1 ba-- sqft556 Marlee Ave #325, Toronto, ON M6B3J4For Rent

- C$--1 bd2 ba700 sqft556 Marlee Ave, Toronto, ON M6B3J4Off Market
- C$2,9903 bd2 ba-- sqft556 Marlee Ave #425, Toronto, ON M6B3J4For Rent

- C$--1 bd1 ba550 sqft556 Marlee Ave #522, Toronto, ON M6B3J4Off Market
- C$1,9001 bd1 ba-- sqft556 Marlee Ave #621, Toronto, ON M6B3J4For Rent
- C$559,9001 bd1 ba-- sqft556 Marlee Ave #110, Toronto, ON M6B3J4New Construction
- C$425,0001 bd1 ba-- sqft556 Marlee Ave #508, Toronto, ON M6B3J4For Sale
- C$4,0003 bd3 ba-- sqft556 Marlee Ave #105, Toronto, ON M6B3J4For Rent
Similar homes
- C$829,0002 bd2 ba-- sqft20 Soudan Ave #1008, Toronto, ON M4S 0E2New Construction
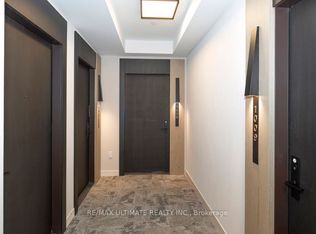 MLS ID #C13453048, RE/MAX ULTIMATE REALTY INC.. TRREB
 - C$888,8883 bd2 ba-- sqft57 Saint Joseph St #417, Toronto, ON M5S 0C5For Sale
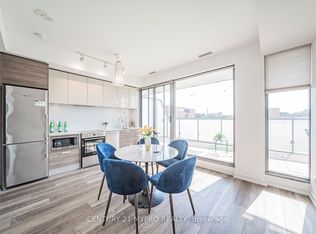 MLS ID #C13543924, CENTURY 21 MYPRO REALTY. TRREB
 - C$918,0002 bd2 ba-- sqft70 Roehampton Ave #813, Toronto, ON M4P 1R2For Sale
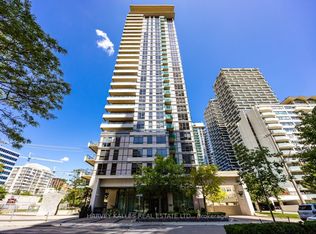 MLS ID #C13600506, HARVEY KALLES REAL ESTATE LTD.. TRREB
 - C$799,0003 bd2 ba-- sqftLiberty Lakeview Towers, Toronto, ON M6K 0A2For Sale
 MLS ID #C13526184, ROYAL LEPAGE SIGNATURE REALTY. TRREB
 - C$749,0003 bd2 ba-- sqft920 Sheppard Ave W #711, Toronto, ON M3H 0A2For SaleMLS ID #C13497092, RE/MAX EXCEL REALTY LTD.. TRREB
- C$885,0003 bd2 ba-- sqft3 Navy Wharf Ct #1708, Toronto, ON M5V 3V1For SaleMLS ID #C13582962, RE/MAX PROFESSIONALS INC.. TRREB
- C$929,9003 bd3 ba-- sqftStockyars District Residences, Toronto, ON M6N 0B3For SaleMLS ID #W13448584, FOREST HILL REAL ESTATE INC.. TRREB
- C$738,0003 bd2 ba-- sqft35 Hollywood Ave #1122, Toronto, ON M2N 0A9For SaleMLS ID #C13593816, RE/MAX HALLMARK MAXX & AFI GROUP REALTY. TRREB
- C$698,0003 bd2 ba-- sqftEmerald Park, Toronto, ON M2N 0J7For SaleMLS ID #C13568198, HOMELIFE LANDMARK REALTY INC.. TRREB
- C$899,0002 bd2 ba-- sqft200 Bloor St W #1601, Toronto, ON M5S 0B1For SaleMLS ID #C13509336, HOMELIFE NEW WORLD REALTY INC.. TRREB
- C$899,9003 bd3 ba-- sqftTime & Space, Toronto, ON M5A 0W8For SaleMLS ID #C13630388, HOMELIFE LANDMARK REALTY INC.. TRREB
- C$719,0002 bd2 ba-- sqft225 Sackville St #1009, Toronto, ON M5A 0B9For SaleMLS ID #C13645342, CHESTNUT PARK REAL ESTATE LIMITED. TRREB
- C$838,0002 bd2 ba-- sqftD'or Condominiums, Vaughan, ON L4J 0L3For SaleMLS ID #N13486970, REMAX YOUR COMMUNITY REALTY. TRREB
- C$575,0003 bd2 ba-- sqftSouthside Condos, Toronto, ON M3H 0C8For SaleMLS ID #C13566568, PG DIRECT REALTY LTD.. TRREB
- C$768,8003 bd2 ba-- sqft8119 Birchmount Rd #1809A, Markham, ON L6G 0H5For SaleMLS ID #N13633050, RE/MAX REALTRON REALTY INC.. TRREB
- C$668,0003 bd1 ba-- sqft99 John St #1001, Toronto, ON M9N 1J9For SaleMLS ID #C13525194, REAL ONE REALTY INC.. TRREB
- C$499,0002 bd2 ba-- sqftThe Yorkdale Condominiums, Toronto, ON M6A 2N9For SaleMLS ID #W13602112, RE/MAX REALTY SPECIALISTS INC.. TRREB
- C$649,0002 bd2 ba-- sqft4955 Yonge St #1609, Toronto, ON M2N 5N6For SaleMLS ID #C13624374, RE/MAX ALL-STARS REALTY INC.. TRREB
- C$499,9993 bd2 ba-- sqft151 Dan Leckie Way #610, Toronto, ON M5V 4B2For SaleMLS ID #C13642256, ROYAL LEPAGE TERREQUITY REALTY. TRREB
- C$610,0002 bd2 ba-- sqft830 Lawrence Ave W #2204, Toronto, ON M6A 0B6For SaleMLS ID #W12371761, HOMELIFE/BAYVIEW REALTY INC.. TRREB
