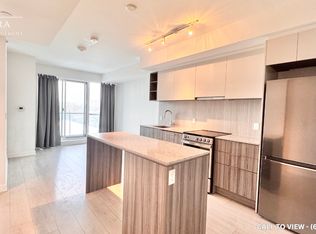
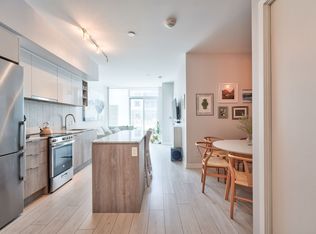
Visit REALTOR website for additional information. Welcome to Southside Condos! This bright and spacious 2+1 bedroom corner unit offers approximately 850 sq ft of well-designed living space with a desirable southwest exposure, bringing in tons of natural light .A key highlight is the rare owned tandem parking space for two vehicles, offering exceptional convenience with unobstructed access-an uncommon and highly valuable feature in the building. The functional split-bedroom layout provides privacy and flexibility, with a generously sized den perfect for a home office, nursery, or guest space. The primary bedroom features an ensuite, ample closet space, and direct access to one of two private balconies, while the second bedroom comfortably fits a queen-sized bed. The upgraded kitchen maximizes storage and functionality, flowing into well-defined living and dining areas, ideal for both everyday living and entertaining. Complete with a locker and bike storage, and access to premium amenities including a gyn, outdoor lounge with BBQ, party room, visitor parking, and 24/7 concierge. Located steps to Wilson Subway Station with quick access to Hwy 401, Allen Rd, and the DVP, this unit offers unmatched convenience and connectivity.
For sale
C$575,000
31 Tippett Rd #363, Toronto, ON M3H 0C8
3beds
2baths
Apartment
Built in ----
-- sqft lot
$-- Zestimate®
C$--/sqft
C$980/mo HOA
What's special
Unobstructed accessFunctional split-bedroom layoutAmple closet space
- 49 days
- 7
- 0
Zillow last checked:
Listing updated:
Listed by:
PG DIRECT REALTY LTD.
Source: TRREB,MLS®#: C13566568 Originating MLS®#: Toronto Regional Real Estate Board
Originating MLS®#: Toronto Regional Real Estate BoardFacts & features
Interior
Bedrooms & bathrooms
- Bedrooms: 3
- Bathrooms: 2
Primary bedroom
- Level: Main
- Dimensions: 3.3 x 2.74
Bedroom
- Level: Main
- Dimensions: 2.67 x 2.44
Den
- Level: Main
- Dimensions: 2.62 x 2.46
Dining room
- Level: Main
- Dimensions: 4.62 x 3.2
Kitchen
- Level: Main
- Dimensions: 4.62 x 3.2
Living room
- Level: Main
- Dimensions: 3.97 x 3.2
Heating
- Forced Air, Gas
Cooling
- Central Air
Appliances
- Laundry: Ensuite
Features
- Flooring: Carpet Free
- Basement: None
- Has fireplace: No
Interior area
- Living area range: 800-899 null
Property
Parking
- Total spaces: 2
- Parking features: Tandem, Underground
- Has garage: Yes
Features
- Exterior features: Open Balcony
- Has view: Yes
- View description: City, Clear
Details
- Parcel number: 768530107
Construction
Type & style
- Home type: Apartment
- Property subtype: Apartment
Materials
- Brick
- Foundation: Poured Concrete
- Roof: None
Community & HOA
Community
- Security: Concierge/Security
HOA
- Amenities included: Elevator, Exercise Room, Gym, Outdoor Pool, Party Room/Meeting Room
- Services included: Heat Included, Water Included, Common Elements Included, Building Insurance Included
- HOA fee: C$980 monthly
- HOA name: TSCC
Location
- Region: Toronto
Financial & listing details
- Annual tax amount: C$3,898
- Date on market: 7/15/2026
Price history
Price history is unavailable.
Public tax history
Tax history is unavailable.
Climate risks
Neighborhood: Clanton Park
Nearby schools
GreatSchools rating
No schools nearby
We couldn't find any schools near this home.

Similar homes
- C$438,0003 bd2 ba-- sqft31 Tippett Rd #359, Toronto, ON M3H 0C8For Sale
 MLS ID #C13678908, GUAN, VINCY . TRREB
 - C$559,0002 bd2 ba-- sqftEXPRESS 2, Toronto, ON M3H 0E7For Sale
 MLS ID #C13455102, ROYAL LEPAGE TERREQUITY REALTY. TRREB
 - C$565,0003 bd2 ba-- sqftThe Palm Condos, Toronto, ON M2M 0B1For Sale
 MLS ID #C13538018, RE/MAX HALLMARK REALTY LTD.. TRREB
 - C$583,9902 bd2 ba-- sqft170 Sumach St #907, Toronto, ON M5A 0C3For Sale
 MLS ID #C13732882, SUTTON GROUP-ADMIRAL REALTY INC.. TRREB
