Welcome to Southside Condos! Bright and spacious, this east-facing 1-bedroom plus den suite offers 544 sq. ft. of pristine interior living space, complemented by a private 40 sq. ft. balcony overlooking a tranquil courtyard with an unobstructed south-facing view of the Downtown Toronto skyline. Featuring an open-concept layout, soaring 9-ft ceilings and floor-to-ceiling windows, this suite is filled with abundant natural light. The contemporary kitchen boasts stainless steel appliances, quartz countertops, a large undermount sink and ample cabinetry. The generously sized primary bedroom provides excellent privacy, while the versatile den is ideal for a home office or a second bedroom. One parking space and one locker are included! Enjoy an exceptional lifestyle with resort-inspired amenities including 24-hour concierge service, a rooftop terrace with pool, a fully equipped fitness centre, party room and stylish lounge. Ideally located just steps from Wilson Subway Station and minutes from Yorkdale Shopping Centre, Highway 401, Allen Road, Costco, and York University, this suite offers the perfect blend of modern comfort, convenience and urban living. An excellent opportunity for first-time buyers, professionals or investors!
For sale
C$458,000
31 Tippett Rd #1519, Toronto, ON M3H 0C8
2beds
1baths
Apartment
Built in ----
-- sqft lot
$-- Zestimate®
C$--/sqft
C$661/mo HOA
What's special
Bright and spaciousOverlooking a tranquil courtyardOpen-concept layoutFloor-to-ceiling windowsAbundant natural lightContemporary kitchenStainless steel appliances
- 1 day
- 2
- 0
Zillow last checked:
Listing updated:
Listed by:
HOMELIFE BROADWAY REALTY INC.
Source: TRREB,MLS®#: C14124090 Originating MLS®#: Toronto Regional Real Estate Board
Facts & features
Interior
Bedrooms & bathrooms
- Bedrooms: 2
- Bathrooms: 1
Bedroom
- Level: Flat
- Dimensions: 2.9 x 3.12
Den
- Level: Flat
- Dimensions: 2.01 x 2.8
Dining room
- Level: Flat
- Dimensions: 2.77 x 3.66
Kitchen
- Level: Flat
- Dimensions: 2.77 x 3.66
Living room
- Level: Flat
- Dimensions: 3.07 x 3.51
Heating
- Forced Air, Gas
Cooling
- Central Air
Appliances
- Laundry: Ensuite
Features
- Flooring: Carpet Free
- Basement: None
- Has fireplace: No
Interior area
- Living area range: 500-599 null
Property
Parking
- Total spaces: 1
- Parking features: Underground
- Has garage: Yes
Features
- Exterior features: Open Balcony
Lot
- Features: Clear View, Electric Car Charger, Park, Public Transit, School
Details
- Parcel number: 768530745
Construction
Type & style
- Home type: Apartment
- Property subtype: Apartment
Materials
- Concrete
Community & HOA
HOA
- Amenities included: Concierge, Guest Suites, Gym, Outdoor Pool, Party Room/Meeting Room, Rooftop Deck/Garden
- Services included: Common Elements Included, Building Insurance Included
- HOA fee: C$661 monthly
- HOA name: TSCC
Location
- Region: Toronto
Financial & listing details
- Annual tax amount: C$2,631
- Date on market: 10/28/2026
Price history
Price history is unavailable.
Public tax history
Tax history is unavailable.
Climate risks
Neighborhood: Clanton Park
Nearby schools
GreatSchools rating
No schools nearby
We couldn't find any schools near this home.

Similar homes
- C$429,0003 bd2 ba-- sqft150 Neptune Dr #805, Toronto, ON M6A 2Y9For Sale
 MLS ID #C14122684, RE/MAX ULTIMATE REALTY INC.. TRREB
- C$399,9003 bd2 ba-- sqftSouthside, Toronto, ON M3H 0C8For Sale
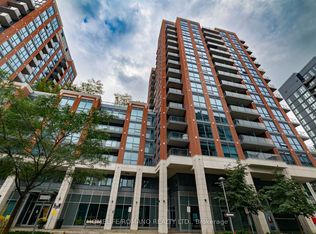 MLS ID #C14111076, HOMELIFE/ROMANO REALTY LTD.. TRREB
- C$529,9003 bd2 ba-- sqft31 Tippett Rd #547, Toronto, ON M3H 0C8For Sale
 MLS ID #C14122412, REBEST REALTY INC.. TRREB
- C$459,0002 bd1 ba-- sqft38 Monte Kwinter Ct #613, Toronto, ON M3H 0E2For Sale
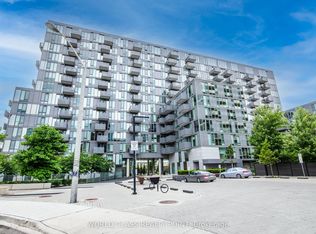 MLS ID #C14098024, WORLD CLASS REALTY POINT. TRREB
