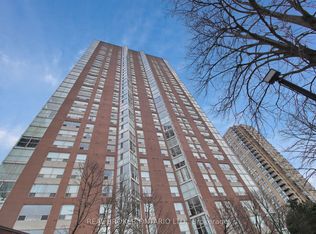
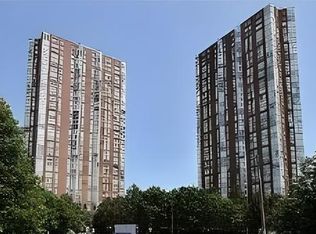
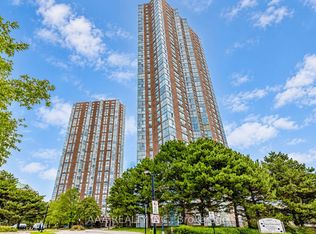
Welcome to 5 Concorde Place - a beautifully renovated 2-bedroom + den, 2-washroom condo nestled in a quiet ravine setting on a cul-de-sac. This exceptional unit combines modern design, thoughtful upgrades and an abundance of natural light. The rare 9-foot ceilings in the unit have been thoughtfully utilized to create a new suspended ceiling with pot lights throughout(2018), adding a sophisticated and contemporary feel. The renovated home features a beautiful modern kitchen(2022) with Custom Cabinetry, Quartz Countertop & Backsplash, complemented by thoughtfully designed washrooms(2021-2022) featuring surround tiles, LED lights, Shower Bench, and a convenient Bidet. Both bedrooms and the living room offer modern custom closet systems, providing exceptional storage and organization (2023). The versatile den is ideal for a home office, study or additional living space, with floor to ceiling windows that brings plenty of natural light. Enjoy an impressive array of building amenities including an indoor swimming pool, sauna, gym, tennis court, games room, large party room and guest suites. Surrounded by a peaceful ravine environment yet conveniently located for everyday amenities and transportation- TTC and DVP access round the corner, this is a rare opportunity to enjoy turnkey living in a beautifully upgraded home. Features: 2 Bedrooms + Den | 2 Washrooms | High Ceilings | Pot Lights Throughout | Modern Custom Closets | Renovated Kitchen & Washrooms | Dual Temp Bidet in Ensuite | LED Lighting | Den/Home Office | Ravine Setting | Cul-de-Sac | Indoor Pool | Sauna | Gym | Tennis Court | Party Room | Guest Suites | TTC and DVP access by the Building.
For sale
C$649,000
5 Concorde Pl #1911, Toronto, ON M3C 3M8
3beds
2baths
Apartment
Built in ----
-- sqft lot
$-- Zestimate®
C$--/sqft
C$959/mo HOA
What's special
Quiet ravine settingAbundance of natural lightPeaceful ravine environment
- 6 hours
- 2
- 0
Zillow last checked:
Listing updated:
Listed by:
ROYAL LEPAGE CERTIFIED REALTY
Source: TRREB,MLS®#: C13855568 Originating MLS®#: Toronto Regional Real Estate Board
Originating MLS®#: Toronto Regional Real Estate BoardFacts & features
Interior
Bedrooms & bathrooms
- Bedrooms: 3
- Bathrooms: 2
Primary bedroom
- Level: Main
- Dimensions: 4.41 x 3.17
Bedroom 2
- Level: Main
- Dimensions: 3.07 x 2.74
Bathroom
- Level: Main
- Dimensions: 2.47 x 2.16
Bathroom
- Level: Main
- Dimensions: 1.82 x 1.82
Other
- Level: Main
Dining room
- Level: Main
- Dimensions: 6.7 x 3.3
Foyer
- Level: Main
- Dimensions: 2.33 x 1.29
Kitchen
- Level: Main
- Dimensions: 2.92 x 2.36
Laundry
- Level: Main
- Dimensions: 2.26 x 1.7
Living room
- Level: Main
- Dimensions: 6.7 x 3.3
Other
- Level: Main
- Dimensions: 2.13 x 2.07
Heating
- Forced Air, Gas
Cooling
- Central Air
Appliances
- Laundry: In-Suite Laundry, Laundry Room
Features
- Storage Area Lockers, Suspended Ceilings
- Flooring: Carpet Free
- Basement: None
- Has fireplace: No
Interior area
- Living area range: 1000-1199 null
Property
Parking
- Total spaces: 1
- Parking features: Underground
- Has garage: Yes
Features
- Has view: Yes
- View description: Park/Greenbelt
Lot
- Features: Cul de Sac/Dead End, Public Transit, Ravine
Details
- Parcel number: 118210205
Construction
Type & style
- Home type: Apartment
- Property subtype: Apartment
Materials
- Concrete, Other
Community & HOA
Community
- Security: Security Guard, Concierge/Security
HOA
- Amenities included: Car Wash, Concierge, Guest Suites, Gym, Indoor Pool, Visitor Parking
- Services included: Heat Included, Water Included, CAC Included, Common Elements Included, Building Insurance Included, Parking Included
- HOA fee: C$959 monthly
- HOA name: MTCP
Location
- Region: Toronto
Financial & listing details
- Annual tax amount: C$2,585
- Date on market: 10/2/2026
Price history
Price history is unavailable.
Public tax history
Tax history is unavailable.
Climate risks
Neighborhood: Banbury
Nearby schools
GreatSchools rating
No schools nearby
We couldn't find any schools near this home.

Similar homes
- C$698,0003 bd2 ba-- sqft920 Sheppard Ave W #711, Toronto, ON M3H 0A2For Sale
 MLS ID #C13837854, RE/MAX EXCEL REALTY LTD.. TRREB
 - C$669,9003 bd2 ba-- sqft2 David Eyer Rd #625, Richmond Hill, ON L4S 0N6For Sale
 MLS ID #N13852990, ROYAL LEPAGE VISION REALTY. TRREB
 - C$599,0002 bd2 ba-- sqftThe Ravine Condo, Toronto, ON M3A 1Y4For Sale
 MLS ID #C13782406, ROYAL LEPAGE SIGNATURE REALTY. TRREB
 - C$549,9002 bd2 ba-- sqft135 Marlee Ave #401, Toronto, ON M6B 4C6For Sale
 MLS ID #W13849894, ROYAL LEPAGE SUPREME REALTY. TRREB
