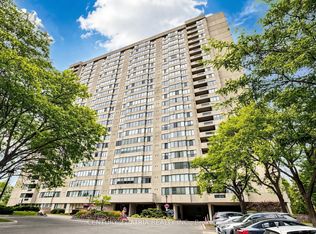
Luxurious. Refined. Move-In Ready. Welcome to this stunning executive condo, meticulously upgraded and perfectly situated in one of Toronto's most desirable communities. Designed with both style and functionality in mind, this exceptional suite features 2 spacious bedrooms plus a versatile den that easily converts into a 3rd bedroom with a custom built-in Murphy bed. The open-concept layout is enhanced by soaring ceilings, elegant ceramic flooring, and a modern kitchen appointed with premium stainless steel appliances. The bright living area walks out to a private balcony, creating the perfect space to relax or entertain. The spacious primary retreat offers a luxurious 4-piece ensuite and a custom fingerprint-recognition walk-in closet. Technology takes center stage with a fully integrated Lutron Smart Home system, allowing you to control lighting, motorized blinds, music, and custom lighting scenes directly from your smartphone. The primary bedroom also features a TV with a motorized lift, included with the home. Complete with 2 underground parking spaces, a locker, visitor parking, and maintenance fees that include internet and cable, this residence offers exceptional value and convenience. Ideally located close to top-rated schools, shopping, parks, transit, places of worship, and every amenity you need. A rare opportunity to own a truly turnkey smart home that blends luxury, comfort, and cutting-edge technology.
For sale
C$599,999
100 Canyon Ave #302, Toronto, ON M3H 5T9
3beds
2baths
Apartment
Built in ----
-- sqft lot
$-- Zestimate®
C$--/sqft
C$1,400/mo HOA
What's special
Custom built-in murphy bedOpen-concept layoutSoaring ceilingsElegant ceramic flooringModern kitchenPremium stainless steel appliancesPrivate balcony
- 49 days |
- 11 |
- 2 |
Zillow last checked:
Listing updated:
Listed by:
ROYAL LEPAGE PREMIUM ONE REALTY
Source: TRREB,MLS®#: C13538584 Originating MLS®#: Toronto Regional Real Estate Board
Originating MLS®#: Toronto Regional Real Estate BoardFacts & features
Interior
Bedrooms & bathrooms
- Bedrooms: 3
- Bathrooms: 2
Primary bedroom
- Level: Main
- Dimensions: 0 x 0
Bedroom 2
- Level: Main
- Dimensions: 0 x 0
Dining room
- Level: Main
- Dimensions: 0 x 0
Kitchen
- Level: Main
- Dimensions: 0 x 0
Living room
- Level: Main
- Dimensions: 0 x 0
Office
- Level: Main
- Dimensions: 0 x 0
Heating
- Forced Air, Gas
Cooling
- Central Air
Appliances
- Laundry: In-Suite Laundry
Features
- Other
- Basement: None
- Has fireplace: No
Interior area
- Living area range: 1000-1199 null
Video & virtual tour
Property
Parking
- Total spaces: 2
- Parking features: Other
Features
- Exterior features: Open Balcony
Lot
- Features: School, Park, Place Of Worship, Public Transit, School Bus Route
Details
- Parcel number: 111670012
Construction
Type & style
- Home type: Apartment
- Property subtype: Apartment
Materials
- Concrete
- Foundation: Concrete
- Roof: Other
Community & HOA
HOA
- Amenities included: Gym, Indoor Pool, Party Room/Meeting Room, Visitor Parking
- Services included: Heat Included, Hydro Included, Water Included, Cable TV Included, CAC Included, Common Elements Included, Building Insurance Included, Parking Included
- HOA fee: C$1,400 monthly
- HOA name: YSP
Location
- Region: Toronto
Financial & listing details
- Annual tax amount: C$2,134
- Date on market: 7/8/2026
Price history
Price history is unavailable.
Public tax history
Tax history is unavailable.
Climate risks
Neighborhood: Bathurst Manor
Nearby schools
GreatSchools rating
No schools nearby
We couldn't find any schools near this home.
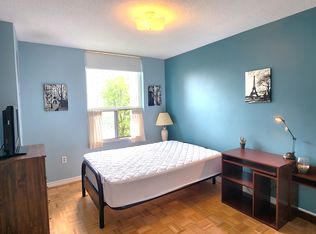
- C$--1 bd1 ba600 sqft100 Canyon Ave, Toronto, ON M3H5T9Off Market
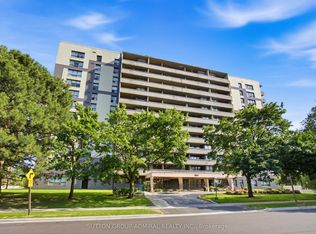
- C$567,9003 bd2 ba-- sqft100 Canyon Ave #404, Toronto, ON M3H5T9For Sale
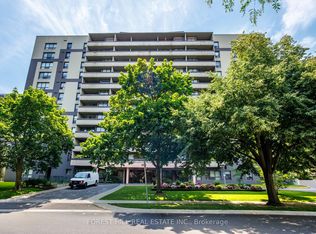
- C$514,9992 bd2 ba-- sqft100 Canyon Ave #706, Toronto, ON M3H5T9For Sale
- C$595,0003 bd2 ba-- sqft100 Canyon Ave #701, Toronto, ON M3H5T9For Sale

- C$574,9003 bd2 ba-- sqft100 Canyon Ave #503, Toronto, ON M3H5T9For Sale
- C$549,0002 bd2 ba-- sqft100 Canyon Ave #1203, Toronto, ON M3H5T9For Sale
- C$--3 bd1 ba1.3k sqft15 Canyon Ave #3-BEDROOM, Toronto, ON M3H4X9Off Market
- C$--2 bd1 ba1k sqft15 Canyon Ave #2-BEDROOM, Toronto, ON M3H4X9Off Market
Similar homes
- C$549,0002 bd2 ba-- sqft100 Canyon Ave #1203, Toronto, ON M3H 5T9For Sale
 MLS ID #C13679476, ROYAL LEPAGE TERREQUITY REALTY. TRREB
 - C$599,9003 bd2 ba-- sqft5785 Yonge St #306, Toronto, ON M2M 4J2For Sale
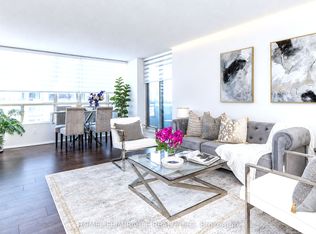 MLS ID #C13620738, HOMELIFE/MIRACLE REALTY LTD. TRREB
 - C$599,0002 bd2 ba-- sqft1101 Steeles Ave W #Penthouse 103, Toronto, ON M2R 3W5For Sale
 MLS ID #C13680218, RE/MAX EXCEL REALTY LTD.. TRREB
 - C$638,0003 bd2 ba-- sqftSkygarden One Condos, Toronto, ON M1W 3E6For Sale
 MLS ID #E13711222, CENTURY 21 ATRIA REALTY INC.. TRREB
 - C$650,0003 bd2 ba-- sqftThe Hemisphere Condominiums, Toronto, ON M2R 3T2For SaleMLS ID #C13657580, CENTURY 21 PERCY FULTON LTD.. TRREB
- C$620,0002 bd2 ba-- sqft120 Harrison Garden Blvd #1406, Toronto, ON M2NFor SaleMLS ID #C13662542, RE/MAX HALLMARK REALTY LTD.. TRREB
- C$590,0002 bd2 ba-- sqft50 George Butchart Dr #407, Toronto, ON M3K 0C9For SaleMLS ID #W13469542, SUTTON GROUP QUANTUM REALTY INC.. TRREB
- C$498,0002 bd1 ba-- sqftPortrait, Toronto, ON M3H 0B2For SaleMLS ID #C13552112, ORIGIN COLLECTIVE REALTY LTD.. TRREB
- C$565,0002 bd2 ba-- sqftTHE YORKDALE CONDO, Toronto, ON M6A 2N9For SaleMLS ID #W13618290, HOMELIFE KINGSVIEW REAL ESTATE INC.. TRREB
- C$625,0004 bd2 ba-- sqft133 Torresdale Ave #902, Toronto, ON M2R 3T2For SaleMLS ID #C12879320, ROYAL LEPAGE SIGNATURE REALTY. TRREB
- C$438,0003 bd2 ba-- sqft31 Tippett Rd #359, Toronto, ON M3H 0C8For SaleMLS ID #C13678908, GUAN, VINCY . TRREB
- C$588,0002 bd2 ba-- sqftNon, Toronto, ON M3C 2E9For SaleMLS ID #C13469134, REALTY ONE GROUP FLAGSHIP. TRREB
- C$475,0003 bd1 ba-- sqft133 Torresdale Ave #1005, Toronto, ON M2R 3T2For SaleMLS ID #C13537792, KELLER WILLIAMS REFERRED URBAN REALTY. TRREB
- C$499,0003 bd2 ba-- sqft238 Albion Rd #208, Toronto, ON M9W 6A7For SaleMLS ID #W13683256, RE/MAX ULTIMATE REALTY INC.. TRREB
- C$699,0002 bd2 ba-- sqftMansions of Avondale, Toronto, ON M2N 7G3For SaleMLS ID #C13416830, KELLER WILLIAMS REFERRED URBAN REALTY. TRREB
- C$599,0002 bd2 ba-- sqft273 S Park Rd #215, Markham, ON L3T 0B5For SaleMLS ID #N13671652, REMAX YOUR COMMUNITY REALTY. TRREB
- C$599,9002 bd2 ba-- sqft9000 Jane St #1115, Vaughan, ON L4K 0M6For SaleMLS ID #N13659810, KELLER WILLIAMS REFERRED URBAN REALTY. TRREB
- C$799,0003 bd2 ba-- sqft33 Elmhurst Ave #1904, Toronto, ON M2N 6G8For SaleMLS ID #C13428562, RE/MAX REALTRON BEN AZIZI REALTY GROUP. TRREB
- C$749,0002 bd2 ba-- sqft10 Torresdale Ave #801, Toronto, ON M2R 3V8For SaleMLS ID #C13426814, ROYAL HERITAGE REALTY LTD.. TRREB
- C$579,0003 bd2 ba-- sqft11753 Sheppard Ave E #419, Toronto, ON M1B 5M3For SaleMLS ID #E13652202, ROYAL LEPAGE VISION REALTY. TRREB
