Step into this charming 1+1 bedroom condo, where comfort meets everyday practicality. It comes with parking and private locker. The large balcony runs the length of the unit, a perfect perch for a good book or watching the sunset. The open- layout, generous size floor to ceiling windows, gives the space an inviting, light-filled feel that's ready for you to move in. The kitchen is crafted for both function with extra cabinets and a cozy breakfast nook. This home is ideal for first-time buyers, down-sizers, or even investors who value ease and character.The building offers delightful amenities: a beautifully landscaped garden, a fitness room, flexible meeting rooms and security. Nestled in a walkers paradise, steps away from groceries, banks, and shops making your everyday errands a breeze! With ample amount of transit options your cozy retreat awaits- comfort, character, and convenience all in one.
For sale
C$574,900
100 Canyon Ave #503, Toronto, ON M3H 5T9
3beds
2baths
Apartment
Built in ----
-- sqft lot
$-- Zestimate®
C$--/sqft
C$1,548/mo HOA
What's special
- 29 days
- 1
- 0
Zillow last checked:
Listing updated:
Listed by:
REAL BROKER ONTARIO LTD.
Source: TRREB,MLS®#: C13620464 Originating MLS®#: Toronto Regional Real Estate Board
Originating MLS®#: Toronto Regional Real Estate BoardFacts & features
Interior
Bedrooms & bathrooms
- Bedrooms: 3
- Bathrooms: 2
Primary bedroom
- Level: Main
- Dimensions: 15.98 x 16.27
Bedroom 2
- Level: Main
- Dimensions: 10.99 x 14.7
Den
- Level: Main
- Dimensions: 8.99 x 10.79
Dining room
- Level: Main
- Dimensions: 21.52 x 18.01
Kitchen
- Level: Main
- Dimensions: 15.39 x 7.97
Living room
- Level: Main
- Dimensions: 21.52 x 18.01
Heating
- Forced Air, Gas
Cooling
- Central Air
Appliances
- Laundry: Coin Operated
Features
- Flooring: Carpet Free
- Basement: None
- Has fireplace: No
Interior area
- Living area range: 1200-1399 null
Property
Parking
- Total spaces: 1
- Parking features: Garage
- Has garage: Yes
Features
- Exterior features: Open Balcony
Details
- Parcel number: 111670029
Construction
Type & style
- Home type: Apartment
- Property subtype: Apartment
Materials
- Concrete
Community & HOA
HOA
- Services included: Heat Included, Water Included, Common Elements Included, Parking Included, Hydro Included, Building Insurance Included
- HOA fee: C$1,548 monthly
- HOA name: YCC
Location
- Region: Toronto
Financial & listing details
- Annual tax amount: C$2,510
- Date on market: 7/30/2026
Price history
Price history is unavailable.
Public tax history
Tax history is unavailable.
Climate risks
Neighborhood: Bathurst Manor
Nearby schools
GreatSchools rating
No schools nearby
We couldn't find any schools near this home.
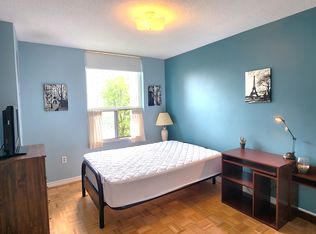
Similar homes
- C$567,9003 bd2 ba-- sqft100 Canyon Ave #404, Toronto, ON M3H 5T9For Sale
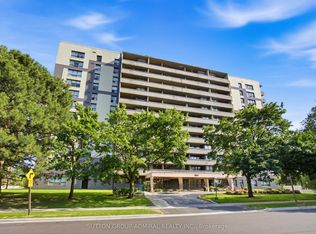 MLS ID #C13503228, SUTTON GROUP-ADMIRAL REALTY INC.. TRREB
 - C$599,9993 bd2 ba-- sqft100 Canyon Ave #302, Toronto, ON M3H 5T9For Sale
 MLS ID #C13538584, ROYAL LEPAGE PREMIUM ONE REALTY. TRREB
 - C$549,0002 bd2 ba-- sqft100 Canyon Ave #1203, Toronto, ON M3H 5T9For Sale
 MLS ID #C13679476, ROYAL LEPAGE TERREQUITY REALTY. TRREB
 - C$514,9992 bd2 ba-- sqftCanyon Towers, Toronto, ON M3H 5T9For Sale
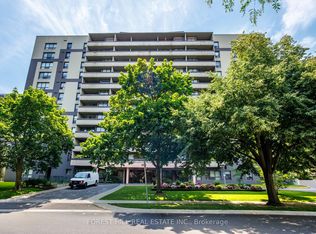 MLS ID #C13514600, FOREST HILL REAL ESTATE INC.. TRREB
