Rarely Available 1,450 Sq Ft 3-Bedroom Suite in Bathurst Manor! Welcome to Unit 701 at 100 Canyon Ave, an exceptionally large apartment offering a sprawling layout that is incredibly hard to find. Enjoy multiple quiet views from this spacious and bright condo which is available immediately and ready for you to move right in. The expansive floor plan features an oversized living room and a separate formal dining area flooded with natural light. The living space opens up to a very large private balcony providing beautiful open vistas looking primarily north. A functional, updated kitchen offers a great setup with an eat-in breakfast area. All three bedrooms are generously sized, highlighted by a massive primary retreat complete with a large walk-in closet and a private ensuite bathroom. Key Features & Highlights: 1) Rare Size: 1,450 square feet of functional, house-sized living space. 2) Quiet Exposures: Peaceful North, East, and West views providing excellent natural light throughout the day. 3) Parking & Storage: Includes 1 dedicated parking spot (with the potential to acquire a 2nd spot) and 1 storage locker. 4) Laundry Potential: Great opportunity to install an ensuite washer and dryer setup, subject to condo management approval. 5) Immediate Possession: Move-in ready right away. Please note: The interior photos have been virtually staged to showcase the magnificent scale, layout, and potential of this impressive space. Don't miss this rare opportunity to own one of the largest layouts in the neighborhood, located close to transit, places of worship, parks, top schools, and shopping right across the street.
Under contract
C$595,000
100 Canyon Ave #701, Toronto, ON M3H 5T9
3beds
2baths
Apartment
Built in ----
-- sqft lot
$-- Zestimate®
C$--/sqft
C$1,610/mo HOA
What's special
Exceptionally large apartmentSprawling layoutSpacious and bright condoExpansive floor planVery large private balconyFunctional updated kitchenEat-in breakfast area
- 38 days |
- 9 |
- 1 |
Zillow last checked:
Listing updated:
Listed by:
ROYAL LEPAGE/J & D DIVISION
Source: TRREB,MLS®#: C13576008 Originating MLS®#: Toronto Regional Real Estate Board
Originating MLS®#: Toronto Regional Real Estate BoardFacts & features
Interior
Bedrooms & bathrooms
- Bedrooms: 3
- Bathrooms: 2
Primary bedroom
- Level: Main
- Dimensions: 5.46 x 3.56
Bedroom 2
- Level: Main
- Dimensions: 3.81 x 2.84
Bedroom 3
- Level: Main
- Dimensions: 3.81 x 2.87
Bathroom
- Level: Main
- Dimensions: 2.16 x 1.6
Bathroom
- Level: Main
Bathroom
- Level: Main
- Dimensions: 2.24 x 1.63
Dining room
- Level: Main
- Dimensions: 3.1 x 2.46
Foyer
- Level: Main
Kitchen
- Level: Main
- Dimensions: 4.29 x 2.41
Living room
- Level: Main
- Dimensions: 7.09 x 3.36
Other
- Level: Main
- Dimensions: 7.44 x 1.42
Heating
- Forced Air, Gas
Cooling
- Central Air
Appliances
- Laundry: Laundry Room, Coin Operated, In-Suite Laundry
Features
- Other, Separate Heating Controls
- Flooring: Carpet Free
- Basement: None
- Has fireplace: No
Interior area
- Living area range: 1400-1599 null
Property
Parking
- Total spaces: 1
- Parking features: Underground
- Has garage: Yes
Features
- Exterior features: Open Balcony
- Has view: Yes
- View description: Trees/Woods, Park/Greenbelt
Lot
- Features: Clear View, Hospital, Park, Other, Place Of Worship, Public Transit
Details
- Parcel number: 111670043
Construction
Type & style
- Home type: Apartment
- Property subtype: Apartment
Materials
- Concrete
- Foundation: Concrete
- Roof: Unknown
Community & HOA
Community
- Security: Smoke Detector(s)
HOA
- Amenities included: Gym, Elevator, Indoor Pool, Visitor Parking, Party Room/Meeting Room, Sauna
- Services included: Heat Included, Hydro Included, Cable TV Included, CAC Included, Building Insurance Included, Common Elements Included, Water Included, Parking Included
- HOA fee: C$1,610 monthly
- HOA name: YSP
Location
- Region: Toronto
Financial & listing details
- Tax assessed value: C$324,000
- Annual tax amount: C$2,486
- Date on market: 7/17/2026
Price history
Price history is unavailable.
Public tax history
Tax history is unavailable.
Climate risks
Neighborhood: Bathurst Manor
Nearby schools
GreatSchools rating
No schools nearby
We couldn't find any schools near this home.
- C$599,9993 bd2 ba-- sqft100 Canyon Ave #302, Toronto, ON M3H5T9For Sale

- C$--1 bd1 ba600 sqft100 Canyon Ave, Toronto, ON M3H5T9Off Market
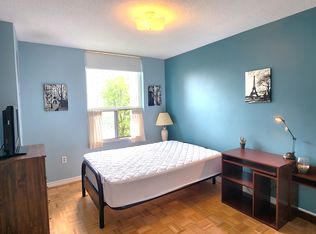
- C$567,9003 bd2 ba-- sqft100 Canyon Ave #404, Toronto, ON M3H5T9For Sale
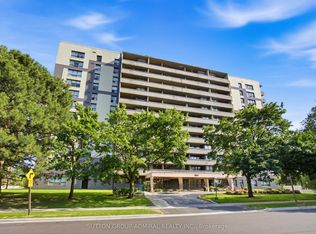
- C$514,9992 bd2 ba-- sqft100 Canyon Ave #706, Toronto, ON M3H5T9For Sale
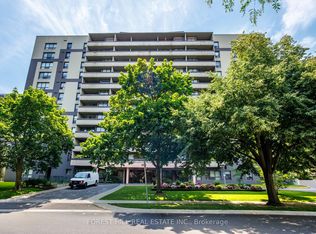
- C$574,9003 bd2 ba-- sqft100 Canyon Ave #503, Toronto, ON M3H5T9For Sale
- C$549,0002 bd2 ba-- sqft100 Canyon Ave #1203, Toronto, ON M3H5T9For Sale
- C$--3 bd1 ba1.3k sqft15 Canyon Ave #3-BEDROOM, Toronto, ON M3H4X9Off Market
- C$--2 bd1 ba1k sqft15 Canyon Ave #2-BEDROOM, Toronto, ON M3H4X9Off Market
Similar homes
- C$599,9993 bd2 ba-- sqft100 Canyon Ave #302, Toronto, ON M3H 5T9For SaleMLS ID #C13538584, ROYAL LEPAGE PREMIUM ONE REALTY. TRREB
- C$574,9003 bd2 ba-- sqft100 Canyon Ave #503, Toronto, ON M3H 5T9For Sale
 MLS ID #C13620464, REAL BROKER ONTARIO LTD.. TRREB
 - C$567,9003 bd2 ba-- sqft100 Canyon Ave #404, Toronto, ON M3H 5T9For SaleMLS ID #C13503228, SUTTON GROUP-ADMIRAL REALTY INC.. TRREB
- C$549,0002 bd2 ba-- sqft100 Canyon Ave #1203, Toronto, ON M3H 5T9For Sale
 MLS ID #C13679476, ROYAL LEPAGE TERREQUITY REALTY. TRREB
 - C$514,9992 bd2 ba-- sqftCanyon Towers, Toronto, ON M3H 5T9For SaleMLS ID #C13514600, FOREST HILL REAL ESTATE INC.. TRREB
- C$559,9002 bd2 ba-- sqft890 Sheppard Ave W #504, Toronto, ON M3H 6B9For SaleMLS ID #C13695164, REMAX CONNECT REALTY. TRREB
- C$499,9002 bd1 ba-- sqft701 Sheppard Ave W #113, Toronto, ON M3H 0B2For SaleMLS ID #C13707142, RE/MAX REAL ESTATE CENTRE INC.. TRREB
- C$569,0002 bd2 ba-- sqft872 Sheppard Ave W #204, Toronto, ON M3H 5V5For SaleMLS ID #C13528884, RED APPLE REAL ESTATE INC.. TRREB
- C$595,0002 bd2 ba-- sqft935 Sheppard Ave W #603, Toronto, ON M3H 2T7For SaleMLS ID #C13612662, CENTURY 21 PEOPLE`S CHOICE REALTY INC.. TRREB
- C$639,0002 bd2 ba-- sqftDiva Condos, Toronto, ON M3H 0C9For SaleMLS ID #C13642750, SUTTON GROUP REALTY SYSTEMS INC.. TRREB
- C$559,9002 bd2 ba-- sqftPlaza Royal, Toronto, ON M3H 5V5For SaleMLS ID #C13502982, Global Bricks Realty. TRREB
- C$559,0003 bd2 ba-- sqft3830 Bathurst St #512, Toronto, ON M3H 6C5For SaleMLS ID #C13526408, RE/MAX REALTRON REALTY INC.. TRREB
- C$589,0002 bd2 ba-- sqft10 Torresdale Ave #506, Toronto, ON M2R 3V8For SaleMLS ID #C13635688, RE/MAX REALTRON REALTY INC.. TRREB
- C$649,9992 bd2 ba-- sqft4955 Yonge St #1709, Toronto, ON M2N 5N6For SaleMLS ID #C13691484, HOME STANDARDS BRICKSTONE REALTY. TRREB
- C$599,9992 bd2 ba-- sqft1070 Sheppard Ave W #Penthouse 16, Toronto, ON M3J 0G8For SaleMLS ID #W13578696, RE/MAX METROPOLIS REALTY. TRREB
- C$598,0002 bd2 ba-- sqft4955 Yonge St #1110, Toronto, ON M2N 5N6For SaleMLS ID #C13564818, HOMELIFE LANDMARK REALTY INC.. TRREB
- C$598,0002 bd2 ba-- sqftViva Condo, Toronto, ON M3H 6C5For SaleMLS ID #C13455600, HOMELIFE NEW WORLD REALTY INC.. TRREB
- C$708,0003 bd2 ba-- sqft701 Sheppard Ave W Unit 803, Toronto, ON M3H 0B2For SaleMLS ID #C13613134, LANDSTARS 360 REALTY INC.. TRREB
- C$829,9953 bd3 ba-- sqft43 Wild Gingerway Rd, North York, ON M3H 5W9For SaleMLS ID #C13700332, RE/MAX REALTRON REALTY INC.. TRREB
- C$628,0002 bd2 ba-- sqft4955 Yonge St #1010, Toronto, ON M2N 0L8For SaleMLS ID #C13633888, JDL REALTY INC.. TRREB
