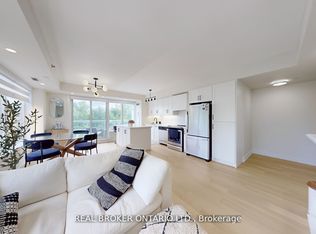
2 Parking Spaces, Including 1 EV-Equipped Space! Stunning Fully Renovated 2 Bedroom Corner Suite At Portrait Condos In Highly Coveted Clanton Park Community. This Spacious Bungalow-Style Suite Features 9-Foot Ceilings, Herringbone Flooring, Pot Lights, Modern Light Fixtures, Feature Walls, Custom Closet Built-Ins And Stylish California Shutters Throughout. Custom Chef's Kitchen With Oversized Island, Two-Tone Cabinetry, Quartz Counters, Pantry And Ample Storage. Open-Concept Living And Dining With Walk-Out To A Expansive 140SqFt Private Terrace With BBQ Hook-Up, Surrounded By Lush Gardens. Spacious Primary Bedroom With Walk-In Closet Featuring Custom Closet Organizers. Second Bedroom With Double-Door Entry And Closet. Spa-Like Bathroom With Glass Shower, Granite Counter And Designer Tile. Full Walk-In Laundry Room With Additional Storage. Live In A Boutique Mid-Rise Tower Nestled In One Of Toronto's Most Desirable Neighbourhoods Of Clanton Park, Known For Its Picturesque Tree-Line Streets And Expansive Homes. Maintenance Fees Include All Utilities Excluding Hydro. Includes 2 Parking Spaces, 1 EV-Equipped And Locker!
For sale
C$499,900
701 Sheppard Ave W #113, Toronto, ON M3H 0B2
2beds
1baths
Apartment
Built in ----
-- sqft lot
$-- Zestimate®
C$--/sqft
C$864/mo HOA
What's special
Spacious bungalow-style suiteHerringbone flooringPot lightsModern light fixturesFeature wallsCustom closet built-insStylish california shutters throughout
- 14 hours |
- 5 |
- 0 |
Zillow last checked:
Listing updated:
Listed by:
RE/MAX REAL ESTATE CENTRE INC.
Source: TRREB,MLS®#: C13707142 Originating MLS®#: Toronto Regional Real Estate Board
Originating MLS®#: Toronto Regional Real Estate BoardFacts & features
Interior
Bedrooms & bathrooms
- Bedrooms: 2
- Bathrooms: 1
Primary bedroom
- Description: Primary Bedroom
- Level: Main
- Area: 11.63 Square Meters
- Area source: Other
- Dimensions: 3.75 x 3.10
Bedroom 2
- Description: Den
- Level: Main
- Area: 6.44 Square Meters
- Area source: Other
- Dimensions: 2.80 x 2.30
Bathroom
- Description: Bathroom
- Level: Main
- Area: 0 Square Meters
- Area source: Other
- Dimensions: 2.97 x 1.38
Dining room
- Description: Dining Room
- Level: Main
- Area: 23.94 Square Meters
- Area source: Other
- Dimensions: 5.70 x 4.20
Kitchen
- Description: Kitchen
- Level: Main
- Area: 7.74 Square Meters
- Area source: Other
- Dimensions: 4.30 x 1.80
Living room
- Description: Living Room
- Level: Main
- Area: 0 Square Meters
- Area source: Other
- Dimensions: 4.35 x 4.22
Heating
- Forced Air, Gas
Cooling
- Central Air
Appliances
- Laundry: Ensuite, Laundry Room
Features
- Primary Bedroom - Main Floor
- Flooring: Carpet Free
- Basement: None
- Has fireplace: No
Interior area
- Living area range: 800-899 null
Property
Parking
- Total spaces: 2
- Parking features: Underground
- Has attached garage: Yes
Features
- Exterior features: Terrace Balcony
Lot
- Features: Electric Car Charger, Hospital, Library, Place Of Worship, Public Transit, School
Details
- Parcel number: 763560013
Construction
Type & style
- Home type: Apartment
- Property subtype: Apartment
- Attached to another structure: Yes
Materials
- Brick, Concrete
Community & HOA
Community
- Security: Security Guard
HOA
- Amenities included: BBQs Allowed, Bike Storage, Exercise Room, Game Room, Guest Suites, Gym
- Services included: Heat Included, Building Insurance Included, Parking Included, Water Included, CAC Included, Common Elements Included
- HOA fee: C$864 monthly
- HOA name: TSCC
Location
- Region: Toronto
Financial & listing details
- Annual tax amount: C$3,176
- Date on market: 8/24/2026
Price history
Price history is unavailable.
Public tax history
Tax history is unavailable.
Climate risks
Neighborhood: Clanton Park
Nearby schools
GreatSchools rating
No schools nearby
We couldn't find any schools near this home.
- C$699,0002 bd2 ba-- sqft701 Sheppard Ave W #415, Toronto, ON M3H0B2For Sale
- C$498,0002 bd1 ba-- sqft701 Sheppard Ave W #229, Toronto, ON M3H0B2For Sale

- C$399,0001 bd1 ba-- sqft701 Sheppard Ave W #108, Toronto, ON M3H0B2For Sale
- C$449,9002 bd1 ba-- sqft701 Sheppard Ave W #307, Toronto, ON M3H0B2For Sale

- C$2,2502 bd1 ba-- sqft701 Sheppard Ave W #510, Toronto, ON M3H0B2For Rent
- C$--1 bd1 ba600 sqft700 Sheppard Ave W #202, Toronto, ON M3H2S6Off Market
- C$--2 bd2 ba700 sqft700 Sheppard Ave W #211, Toronto, ON M3H2S6Off Market
- C$2,4502 bd1 ba-- sqft700 Sheppard Ave W #602, Toronto, ON M3H2S6For Rent
Similar homes
- C$498,0002 bd1 ba-- sqft701 Sheppard Ave W #228, Toronto, ON M3H 0B2For Sale
 MLS ID #C13635452, RE/MAX METROPOLIS REALTY. TRREB
 - C$449,9002 bd1 ba-- sqft701 Sheppard Ave W #307, Toronto, ON M3H 0B2For SaleMLS ID #C13684544, SUTTON GROUP-HERITAGE REALTY INC.. TRREB
- C$498,0002 bd1 ba-- sqftPortrait, Toronto, ON M3H 0B2For SaleMLS ID #C13552112, ORIGIN COLLECTIVE REALTY LTD.. TRREB
- C$498,0002 bd1 ba-- sqft701 Sheppard Ave W #610, Toronto, ON M3H 0B2For Sale
 MLS ID #C13564162, CENTURY 21 HERITAGE GROUP LTD.. TRREB
 - C$495,0002 bd2 ba-- sqft500 Wilson Ave #533, Toronto, ON M5M 3B1For SaleMLS ID #C13708796, BAY STREET GROUP INC.. TRREB
- C$499,9002 bd1 ba-- sqft1 De Boers Dr #608, Toronto, ON M3J 0G6For SaleMLS ID #W13694550, RIGHT AT HOME REALTY INC.. TRREB
- C$499,9902 bd1 ba-- sqftAcclaim Condos, Toronto, ON M3H 0A8For SaleMLS ID #C13596338, EXP REALTY. TRREB
- C$469,0002 bd1 ba-- sqftMetro Place M1, Toronto, ON M3J 0G5For SaleMLS ID #W13695668, TRADEWORLD REALTY INC. TRREB
- C$559,9002 bd2 ba-- sqft890 Sheppard Ave W #504, Toronto, ON M3H 6B9For SaleMLS ID #C13695164, REMAX CONNECT REALTY. TRREB
- C$498,0002 bd2 ba-- sqft1060 Sheppard Ave W Unit 902, Toronto, ON M3J 0G7For SaleMLS ID #W13666736, REMAX YOUR COMMUNITY REALTY. TRREB
- C$549,0002 bd2 ba-- sqft100 Canyon Ave #1203, Toronto, ON M3H 5T9For SaleMLS ID #C13679476, ROYAL LEPAGE TERREQUITY REALTY. TRREB
- C$500,0002 bd2 ba-- sqftWESTLINE, Toronto, ON M3K 0E4For SaleMLS ID #W13668386, CENTURY 21 ATRIA REALTY INC.. TRREB
- C$514,9992 bd2 ba-- sqftCanyon Towers, Toronto, ON M3H 5T9For SaleMLS ID #C13514600, FOREST HILL REAL ESTATE INC.. TRREB
- C$429,9902 bd1 ba-- sqft801 Sheppard Ave #701, Toronto, ON M3H 0A8For SaleMLS ID #C13656028, SKYLETTE MARKETING REALTY INC.. TRREB
- C$495,0003 bd2 ba-- sqft1100 Sheppard Ave W #302, Toronto, ON M3K 0E4New ConstructionMLS ID #W13666244, UNION CAPITAL REALTY. TRREB
- C$499,0002 bd2 ba-- sqft10 De Boers Dr #710, Toronto, ON M3J 0L6For SaleMLS ID #W13620306, ROYAL LEPAGE SIGNATURE REALTY. TRREB
- C$498,0002 bd2 ba-- sqftWestline, Toronto, ON M3K 0E4For SaleMLS ID #W13658182, RIGHT AT HOME REALTY INC.. TRREB
- C$488,0002 bd2 ba-- sqft4200 Bathurst St #514, Toronto, ON M3H 6C7For SaleMLS ID #C13529824, ROYAL LEPAGE SIGNATURE REALTY. TRREB
- C$399,0001 bd1 ba-- sqft701 Sheppard Ave W #108, Toronto, ON M3H 0B2For SaleMLS ID #C13610118, RE/MAX HALLMARK CHAY REALTY. TRREB
- C$499,0002 bd1 ba-- sqft555 Wilson Ave #E1108, Toronto, ON M3H 0C5For SaleMLS ID #C13569782, EXP REALTY. TRREB
