Exceptional Opportunity for First-Time Buyers, Investors & Downsizers! Welcome to this thoughtfully designed 1 Bedroom + Den, 1 Bathroom suite offering nearly 700sq. ft. of pristine, functional living space paired with breathtaking, unobstructed views. The open-concept layout features seamless flow across the kitchen, living, and dining areas. Refreshed with brand-new flooring, refaced kitchen cabinetry, modern backsplash, updated light fixtures, stainless steel appliances, and granite countertops with ample storage. The oversized den easily serves as a dedicated home office, nursery, or secondary lounge, while the primary bedroom includes a generous walk-in closet. Step outside onto the expansive balcony to enjoy optimal natural light and iconic views. Premium building features 24-Hr Concierge, Gym, Indoor Pool, Sauna, Party/Media Rooms, Golf Simulator, and Visitor Parking. Steps to Sheppard West Subway Station, Hwy 401, Yorkdale Mall, York University, and Downsview Park.
For sale
C$499,900
1 De Boers Dr #608, Toronto, ON M3J 0G6
2beds
1baths
Apartment
Built in ----
-- sqft lot
$-- Zestimate®
C$--/sqft
C$503/mo HOA
What's special
Breathtaking unobstructed viewsOpen-concept layoutBrand-new flooringRefaced kitchen cabinetryModern backsplashUpdated light fixturesStainless steel appliances
- 7 days |
- 5 |
- 0 |
Zillow last checked:
Listing updated:
Listed by:
RIGHT AT HOME REALTY INC.
Source: TRREB,MLS®#: W13694550 Originating MLS®#: Toronto Regional Real Estate Board
Originating MLS®#: Toronto Regional Real Estate BoardFacts & features
Interior
Bedrooms & bathrooms
- Bedrooms: 2
- Bathrooms: 1
Bedroom
- Level: Main
- Dimensions: 3.86 x 3
Den
- Level: Main
- Dimensions: 2.32 x 2.9
Dining room
- Level: Main
- Dimensions: 3.3 x 1.53
Kitchen
- Level: Main
- Dimensions: 4.04 x 1.7
Living room
- Level: Main
- Dimensions: 3.92 x 3.1
Heating
- Forced Air, Gas
Cooling
- Central Air
Appliances
- Laundry: Ensuite
Features
- None
- Basement: None
- Has fireplace: No
Interior area
- Living area range: 600-699 null
Property
Parking
- Total spaces: 1
- Parking features: Garage
- Has garage: Yes
Features
- Exterior features: Open Balcony
- Has view: Yes
- View description: Clear
Lot
- Features: Library, Park, Public Transit, Rec./Commun.Centre, School
Details
- Parcel number: 762320179
Construction
Type & style
- Home type: Apartment
- Property subtype: Apartment
Materials
- Concrete
Community & HOA
HOA
- Amenities included: Concierge, Exercise Room, Indoor Pool, Party Room/Meeting Room, Sauna, Visitor Parking
- Services included: Heat Included, Common Elements Included, Building Insurance Included, Water Included, Parking Included, CAC Included
- HOA fee: C$503 monthly
- HOA name: TSCP
Location
- Region: Toronto
Financial & listing details
- Annual tax amount: C$2,443
- Date on market: 8/20/2026
Price history
Price history is unavailable.
Public tax history
Tax history is unavailable.
Climate risks
Neighborhood: York University Heights
Nearby schools
GreatSchools rating
No schools nearby
We couldn't find any schools near this home.
- C$--2 bd2 ba900 sqft1 De Boers Dr #1505, Toronto, ON M3J0G6Off Market

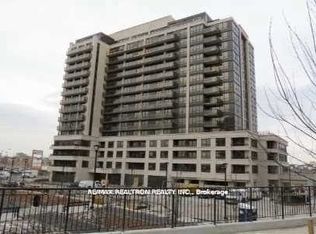
- C$499,9001 bd1 ba-- sqft1 De Boers Dr #314, Toronto, ON M3J0G6For Sale
- C$--2 bd2 ba790 sqft1 De Boers Dr #905, Toronto, ON M3J0G6Off Market
- C$--2 bd1 ba730 sqft1 De Boers Dr, Toronto, ON M3J0G6Off Market

- C$498,0002 bd2 ba-- sqft1060 Sheppard Ave W UNIT 902, Toronto, ON M3J0G7For Sale
- C$2,5002 bd1 ba-- sqft1060 Sheppard Ave W #1408, Toronto, ON M3J0G7For Rent
- C$2,6002 bd2 ba-- sqft1060 Sheppard Ave W #702, Toronto, ON M3J0G7For Rent
- C$2,5002 bd1 ba-- sqft1060 Sheppard Ave W #909, Toronto, ON M3J0G7For Rent
Similar homes
- C$469,0002 bd1 ba-- sqftMetro Place M1, Toronto, ON M3J 0G5For Sale
 MLS ID #W13695668, TRADEWORLD REALTY INC. TRREB
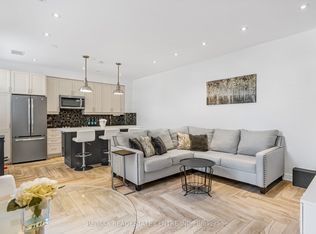
 - C$499,9002 bd1 ba-- sqft701 Sheppard Ave W #113, Toronto, ON M3H 0B2For Sale
 MLS ID #C13707142, RE/MAX REAL ESTATE CENTRE INC.. TRREB
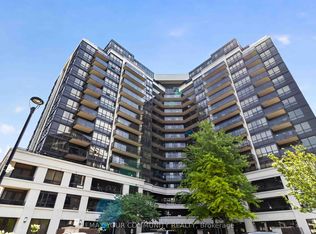
 - C$498,0002 bd2 ba-- sqft1060 Sheppard Ave W Unit 902, Toronto, ON M3J 0G7For Sale
 MLS ID #W13666736, REMAX YOUR COMMUNITY REALTY. TRREB
 - C$500,0002 bd2 ba-- sqftWESTLINE, Toronto, ON M3K 0E4For Sale
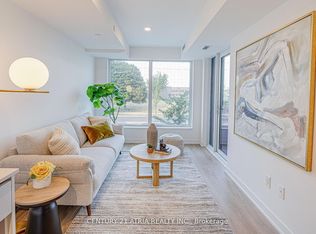 MLS ID #W13668386, CENTURY 21 ATRIA REALTY INC.. TRREB
 - C$499,0002 bd2 ba-- sqft10 De Boers Dr #710, Toronto, ON M3J 0L6For SaleMLS ID #W13620306, ROYAL LEPAGE SIGNATURE REALTY. TRREB
- C$498,0002 bd2 ba-- sqftWestline, Toronto, ON M3K 0E4For SaleMLS ID #W13658182, RIGHT AT HOME REALTY INC.. TRREB
- C$460,0001 bd1 ba-- sqft55 De Boers Dr #Penthouse 11, Toronto, ON M3J 0G5For SaleMLS ID #W13718292, ONE PERCENT REALTY LTD.. TRREB
- C$495,0003 bd2 ba-- sqft1100 Sheppard Ave W #302, Toronto, ON M3K 0E4New ConstructionMLS ID #W13666244, UNION CAPITAL REALTY. TRREB
- C$500,0003 bd2 ba-- sqft500 Wilson Ave #721, Toronto, ON M5M 3B1For SaleMLS ID #C13715486, RE/MAX WEST REALTY INC.. TRREB
- C$489,0002 bd2 ba-- sqft10 De Boers Dr #615, Toronto, ON M3J 0H1For SaleMLS ID #W13581074, ROYAL LEPAGE SIGNATURE REALTY. TRREB
- C$499,9992 bd2 ba-- sqft1100 Sheppard Ave W #722, Toronto, ON M3K 0E4For SaleMLS ID #W13219084, CENTURY 21 LEADING EDGE REALTY INC.. TRREB
- C$499,9001 bd1 ba-- sqft1 De Boers Dr #314, Toronto, ON M3J 0G6For SaleMLS ID #W12686656, RE/MAX REALTRON REALTY INC.. TRREB
- C$518,8002 bd2 ba-- sqftM2 - Metro Place, Toronto, ON M3J 0G8For SaleMLS ID #W13240646, CORCORAN HORIZON REALTY. TRREB
- C$538,8882 bd1 ba-- sqftM1 Metro Place, Toronto, ON M3J 0G5For SaleMLS ID #W13597010, RE/MAX NOBLECORP REAL ESTATE. TRREB
- C$559,9002 bd2 ba-- sqft890 Sheppard Ave W #504, Toronto, ON M3H 6B9For SaleMLS ID #C13695164, REMAX CONNECT REALTY. TRREB
- C$455,0002 bd2 ba-- sqft1000 Sheppard Ave W #301, Toronto, ON M3H 2T6For SaleMLS ID #C13628594, PPS REALTY. TRREB
- C$570,0002 bd2 ba-- sqft1100 Sheppard Ave W #1033, Toronto, ON M3K 0E4For SaleMLS ID #W13639236, RE/MAX REALTRON REALTY INC.. TRREB
- C$499,9902 bd1 ba-- sqftAcclaim Condos, Toronto, ON M3H 0A8For SaleMLS ID #C13596338, EXP REALTY. TRREB
- C$498,0002 bd1 ba-- sqft701 Sheppard Ave W #228, Toronto, ON M3H 0B2For SaleMLS ID #C13635452, RE/MAX METROPOLIS REALTY. TRREB
- C$695,0003 bd2 ba-- sqft1100 Sheppard Ave W #626, Toronto, ON M3A 0G8New ConstructionMLS ID #W13709312, GREENFIELD REAL ESTATE INC.. TRREB
