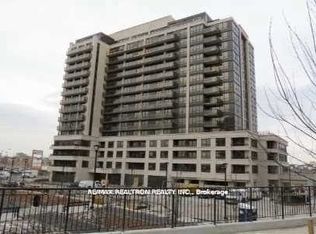
GORGEOUS 2+DEN CONDO WITH PREMIUM AMENITIES Welcome to this beautifully newly renovated 2-bedroom + den, 2-bathroom condo, offering 900 SQFT of thoughtfully designed living space. Located on a high floor with stunning city and conservation views, this corner unit combines modern upgrades, natural light, and exceptional building amenities, perfect for professionals, couples, or small families seeking comfort and convenience. KEY PROPERTY DETAILS: - Type: Condo - Bedrooms: 2+Den - Bathrooms: 2 - Size: 900 SQF - Parking: 1 spot included - Availability: November 1, 2025 - Utilities: Water, Gas and Hot Water Tank Included UNIT AMENITIES: - Condition: Newly renovated and move-in ready. - Upgraded Kitchen: Outfitted with stainless steel appliances, stone/granite countertops, and a stylish backsplash, this kitchen is both elegant and functional. - Dishwasher: Convenient and efficient for everyday use. - Microwave: Modern microwave included. - Flooring: Durable and stylish laminate flooring throughout for a clean, modern look - Laundry: Convenient ensuite laundry for added privacy and ease. - 8.5 Foot Ceiling: High ceilings that create a spacious and airy atmosphere. - Climate Control: Stay comfortable year-round with a personal thermostat. - Bathrooms: The primary bedroom features an en-suite bathroom, offering privacy and modern finishes. - Storage: Walk-in closet in the primary bedroom ensures ample storage space, keeping your living area neat and organized. - Views: Enjoy breathtaking city and conservation views from your corner private balcony. - Open Concept Layout: Spacious and open layout for comfortable living. - Garage Access: Direct walk-out garage access for added convenience. - Furnishings: Offered unfurnished, ready for your personal touch. - Natural Light: Large windows flood the unit with tons of natural light. BUILDING AMENITIES: - Concierge: 24/7 concierge service for added security and convenience. - Gym: Fully equipped gym to meet your fitness needs. - Party Room: Spacious party room for hosting events and gatherings. - Indoor Pool: Relax and swim in the indoor pool. - Security Guard: Professional security guard for peace of mind. - Sauna: Relax and unwind in the sauna. - Guest Suites: Convenient accommodations for visiting friends or family. - Meeting Room: Available for residents to use. - Parking Garage: Convenient parking garage for residents. - Visitor Parking: Ample visitor parking available for guests. NEIGHBORHOOD: De Boers Drive is located in North York's York University Heights neighborhood, offering a prime blend of urban convenience and residential calm. Just minutes from Sheppard West subway station and Downsview Park GO Station, the area provides excellent transit access. Residents enjoy proximity to York University, major shopping hubs like Yorkdale Mall, and green spaces including Downsview Park. Don't miss your opportunity to make it your next home, schedule your private showing today! Tenants will be responsible for Hydro. This gorgeous condo comes with 1 parking space.
This property is not currently displayed as for sale or rent on Zillow. This may be different from what's on other websites or public sources.