Corner Penthouse Unit With Stunning Views! Welcome to this beautifully upgraded 1 Bedroom, 1 Bathroom corner penthouse in the heart of North York, complete with underground parking and located directly across the street from the Sheppard West TTC Subway Station - a commuter's dream! This bright and spacious unit features an excellent open layout with large windows that flood the space with natural light and showcase gorgeous city views. Stylish upgrades throughout the home, including modern pot lights, elegant light fixtures, upgraded faucets, crown molding, baseboards, and more, creating a polished and move-in ready space. Enjoy cooking and entertaining in a thoughtfully designed living area while taking in the skyline from your penthouse vantage point. The building offers fantastic amenities and unbeatable convenience with transit, shopping, dining, and major highways all just minutes away. Whether you're a first-time buyer, investor, or looking to downsize, this unit checks all the boxes. Rare corner penthouse units like this don't come often - this one won't last long. Book your private showing today!
For sale
C$465,000
55 De Boers Dr #Penthouse 11, Toronto, ON M3J 0G5
1beds
1baths
Apartment
Built in ----
-- sqft lot
$-- Zestimate®
C$--/sqft
C$513/mo HOA
What's special
Stunning viewsBright and spacious unitOpen layoutGorgeous city viewsModern pot lightsElegant light fixturesUpgraded faucets
- 90 days |
- 1 |
- 0 |
Zillow last checked:
Listing updated:
Listed by:
ONE PERCENT REALTY LTD.
Source: TRREB,MLS®#: W13174868 Originating MLS®#: Toronto Regional Real Estate Board
Originating MLS®#: Toronto Regional Real Estate BoardFacts & features
Interior
Bedrooms & bathrooms
- Bedrooms: 1
- Bathrooms: 1
Bedroom
- Description: Bedroom
- Level: Flat
- Area: 9.63 Square Meters
- Area source: Other
- Dimensions: 3.32 x 2.90
Dining room
- Description: Dining Room
- Level: Flat
- Area: 20.28 Square Meters
- Area source: Other
- Dimensions: 6.65 x 3.05
Living room
- Description: Living Room
- Level: Flat
- Area: 20.28 Square Meters
- Area source: Other
- Dimensions: 6.65 x 3.05
Heating
- Forced Air, Gas
Cooling
- Central Air
Appliances
- Laundry: Ensuite
Features
- Storage
- Flooring: Carpet Free
- Basement: None
- Has fireplace: No
Interior area
- Living area range: 500-599 null
Property
Parking
- Total spaces: 1
- Parking features: Underground
- Has attached garage: Yes
Features
- Exterior features: Open Balcony
Lot
- Features: Hospital, Library, Park, Public Transit, Rec./Commun.Centre, School
Details
- Parcel number: 761210442
Construction
Type & style
- Home type: Apartment
- Property subtype: Apartment
- Attached to another structure: Yes
Materials
- Concrete
Community & HOA
Community
- Security: Security System, Security Guard, Smoke Detector(s)
HOA
- Amenities included: Concierge, Guest Suites, Gym, Indoor Pool, Party Room/Meeting Room, Sauna
- Services included: Common Elements Included, Building Insurance Included, Parking Included, Water Included
- HOA fee: C$513 monthly
- HOA name: TSCC
Location
- Region: Toronto
Financial & listing details
- Annual tax amount: C$2,315
- Date on market: 5/26/2026
Price history
Price history is unavailable.
Public tax history
Tax history is unavailable.
Climate risks
Neighborhood: York University Heights
Nearby schools
GreatSchools rating
No schools nearby
We couldn't find any schools near this home.
- C$--1 bd1 ba670 sqft55 De Boers Dr #0, Toronto, ON M3J0G5Off Market
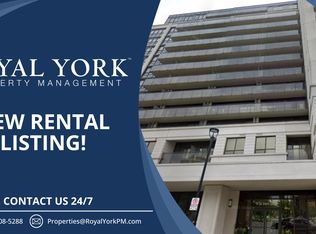
- C$469,0002 bd1 ba-- sqft55 De Boers Dr #408, Toronto, ON M3J0G5For Sale

- C$659,0003 bd2 ba-- sqft55 De Boers Dr #LPH2, Toronto, ON M3J0G5For Sale

- C$538,8882 bd1 ba-- sqft55 SW De Boers Dr #506, Toronto, ON M3J0G5For Sale
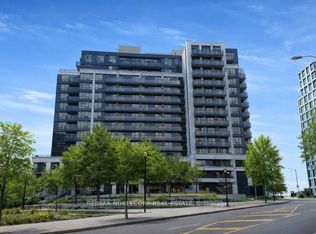
- C$2,2501 bd1 ba-- sqft55 De Boers Dr #204, Toronto, ON M3J0G5For Rent
- C$2,5002 bd2 ba-- sqft55 De Boers Dr #318, Toronto, ON M3J0G5For Rent
- C$2,3502 bd1 ba-- sqft55 De Boers Dr #708, Toronto, ON M3J0G5For Rent
- C$749,0003 bd3 ba-- sqft1070 Sheppard Ave W #PENTHOUSE 11, Toronto, ON M3J0G8For Sale
Similar homes
- C$498,0002 bd2 ba-- sqft1060 Sheppard Ave W Unit 902, Toronto, ON M3J 0G7For Sale
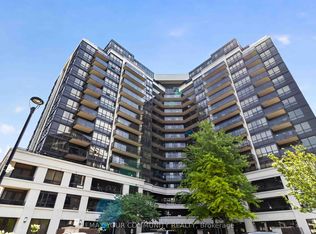 MLS ID #W13666736, REMAX YOUR COMMUNITY REALTY. TRREB
 - C$659,0003 bd2 ba-- sqft55 De Boers Dr #Lph2, Toronto, ON M3J 0G5For SaleMLS ID #W13526968, GREENFIELD REAL ESTATE INC.. TRREB
- C$599,9992 bd2 ba-- sqft1070 Sheppard Ave W #Penthouse 16, Toronto, ON M3J 0G8For Sale
 MLS ID #W13578696, RE/MAX METROPOLIS REALTY. TRREB
 - C$449,9901 bd1 ba-- sqft830 Lawrence Ave W #1510, Toronto, ON M6A 0B6For Sale
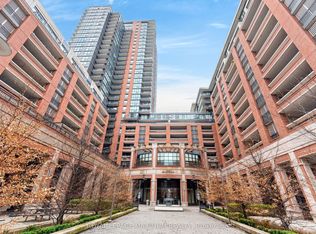 MLS ID #W13158712, ROYAL LEPAGE MAXIMUM REALTY. TRREB
 - C$469,0002 bd2 ba-- sqft2825 Islington Ave #814, Toronto, ON M9L 2K1For SaleMLS ID #W13592594, CENTURY 21 PEOPLE`S CHOICE REALTY INC.. TRREB
- C$499,9992 bd1 ba-- sqft78 Harrison Garden Blvd #1214, Toronto, ON M2N 7E2For SaleMLS ID #C13660504, SAGE REAL ESTATE LIMITED. TRREB
- C$499,0002 bd2 ba-- sqftThe Yorkdale Condominiums, Toronto, ON M6A 2N9For SaleMLS ID #W13602112, RE/MAX REALTY SPECIALISTS INC.. TRREB
- C$525,0002 bd1 ba-- sqft9090 Yonge St #1106B, Richmond Hill, ON L4C 0Z1For SaleMLS ID #N13707410, CENTURY 21 HERITAGE GROUP LTD.. TRREB
- C$459,9901 bd1 ba-- sqft15 Legion Rd #304, Toronto, ON M8V 0A9For SaleMLS ID #W13673004, RE/MAX REALTY ENTERPRISES INC.. TRREB
- C$425,0001 bd1 ba-- sqft15 Northtown Way #328, Toronto, ON M2N 7A2For SaleMLS ID #C13607634, CENTURY 21 LEADING EDGE REALTY INC.. TRREB
- C$509,0001 bd1 ba-- sqft2495 Dundas St W #307, Toronto, ON M6P 1X4For SaleMLS ID #W13673324, BABIAK TEAM REAL ESTATE BROKERAGE LTD.. TRREB
- C$439,9001 bd1 ba-- sqft190 Manitoba St #802, Toronto, ON M8Y 3Y8For SaleMLS ID #W13685414, KELLER WILLIAMS PORTFOLIO REALTY. TRREB
- C$480,0002 bd1 ba-- sqft155 Legion Rd N #208, Toronto, ON M8Y 0A7For SaleMLS ID #W13663176, RIGHT AT HOME REALTY INC.. TRREB
- C$510,0002 bd2 ba-- sqft81 Townsgate Dr Unit 1103, Vaughan, ON L4J 8E6For SaleMLS ID #N13465612, SUTTON GROUP-ADMIRAL REALTY INC.. TRREB
- C$499,0001 bd1 ba-- sqft1005 King St W #337, Toronto, ON M6K 3M8For SaleMLS ID #C13663312, ROYAL LEPAGE REAL ESTATE SERVICES LTD.. TRREB
- C$499,0001 bd2 ba649 sqft10 Meadowglen Pl #611, Toronto, ON M1G 0A8For SaleMLS ID #40853475, Bryan Jaskolka, Salesperson, CMI REAL ESTATE INC. ITSO
- C$529,0001 bd1 ba-- sqftTHE BROADWAY CONDOS, Toronto, ON M2N 7C5For SaleMLS ID #C13416442, FOREST HILL REAL ESTATE INC.. TRREB
- C$639,0002 bd2 ba-- sqftDiva Condos, Toronto, ON M3H 0C9For SaleMLS ID #C13642750, SUTTON GROUP REALTY SYSTEMS INC.. TRREB
- C$469,9001 bd1 ba-- sqft9 Michael Power Pl #902, Toronto, ON M9A 0A5For SaleMLS ID #W13552618, ROYAL LEPAGE CREDIT VALLEY REAL ESTATE. TRREB
- C$498,9142 bd2 ba-- sqft7895 Jane St #703, Vaughan, ON L4K 0K2For SaleMLS ID #N13074688, INTERNATIONAL REALTY FIRM, INC.. TRREB
