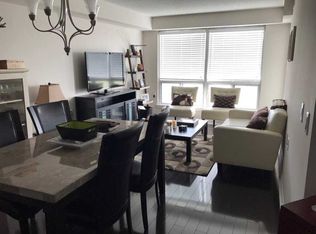
Boutique style low-rise condo perfectly positioned in a prime, amazing location within walking distance to Sheppard West Subway Station & TTC at your doorstep, this home provides effortless access across the city. Enjoy close proximity to top-rated public and private schools, parks, restaurants, and everyday shopping. Yorkdale Mall only 5 minutes away, quick connections to Highway 401 and Allen Rd making commuting seamless in every direction. This bright suite filled with plenty of natural light comes with 2 bedroom, and 2 full bathroom, in-suite laundry, open balcony, owned underground parking and locker for convenience. The primary bedroom includes ample closet space, dual windows for enhanced natural light, and a private 4-piece ensuite bathroom. The second bedroom is well-suited for guests, a home office, or additional living space.
For sale
C$415,000
1000 Sheppard Ave W #301, Toronto, ON M3H 2T6
2beds
2baths
Apartment
Built in ----
-- sqft lot
$-- Zestimate®
C$--/sqft
C$1,500/mo HOA
What's special
In-suite laundryOpen balcony
- 2 days
- 8
- 0
Zillow last checked:
Listing updated:
Listed by:
PPS REALTY
Source: TRREB,MLS®#: C14170794 Originating MLS®#: Toronto Regional Real Estate Board
Facts & features
Interior
Bedrooms & bathrooms
- Bedrooms: 2
- Bathrooms: 2
Primary bedroom
- Level: Flat
- Dimensions: 3.35 x 5
Bedroom 2
- Level: Flat
- Dimensions: 4.02 x 2.57
Dining room
- Level: Flat
- Dimensions: 5.4 x 3.32
Kitchen
- Level: Flat
- Dimensions: 2.13 x 2.74
Living room
- Level: Flat
- Dimensions: 5.4 x 3.32
Heating
- Forced Air, Gas
Cooling
- Central Air
Appliances
- Laundry: In-Suite Laundry
Features
- Basement: None
- Has fireplace: No
Interior area
- Living area range: 800-899 null
Property
Parking
- Total spaces: 1
- Parking features: Underground
- Has garage: Yes
Features
- Exterior features: Open Balcony
- Has view: Yes
- View description: Clear
Lot
- Features: Rec./Commun.Centre, Public Transit, Park, School, Place Of Worship, Hospital
Details
- Parcel number: 121170047
- Other equipment: Intercom
Construction
Type & style
- Home type: Apartment
- Property subtype: Apartment
Materials
- Brick
Community & HOA
HOA
- Amenities included: Visitor Parking, Elevator
- Services included: Water Included, Common Elements Included, Parking Included, Building Insurance Included
- HOA fee: C$1,500 monthly
- HOA name: MTCC
Location
- Region: Toronto
Financial & listing details
- Annual tax amount: C$1,712
- Date on market: 11/11/2026
Price history
Price history is unavailable.
Public tax history
Tax history is unavailable.
Climate risks
Neighborhood: Bathurst Manor
Nearby schools
GreatSchools rating
No schools nearby
We couldn't find any schools near this home.
- C$--2 bd2 ba950 sqft1030 Sheppard Ave W #408, Toronto, ON M3H6C1Off Market
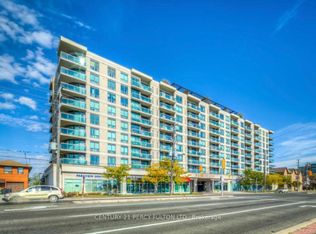
- C$588,8882 bd2 ba-- sqft1030 Sheppard Ave W #212, Toronto, ON M3H6C1For Sale
- C$549,9992 bd2 ba-- sqft935 Sheppard Ave W #603, Toronto, ON M3H2T7For Sale

- C$665,0002 bd2 ba-- sqft935 Sheppard Ave W #901, Toronto, ON M3H2T7For Sale

Similar homes
- C$539,9002 bd2 ba-- sqft890 Sheppard Ave W #504, Toronto, ON M3H 6B9For Sale
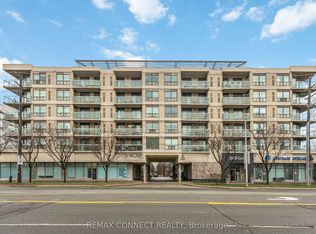 MLS ID #C14175072, REMAX CONNECT REALTY. TRREB
- C$399,0002 bd2 ba-- sqft50 Brian Harrison Way #301, Toronto, ON M1P 5J4For Sale
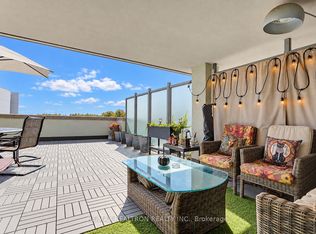 MLS ID #E14170692, RE/MAX REALTRON REALTY INC.. TRREB
- C$425,0002 bd1 ba-- sqft80 Grandravine Dr #614, Toronto, ON M3J 1B2For Sale
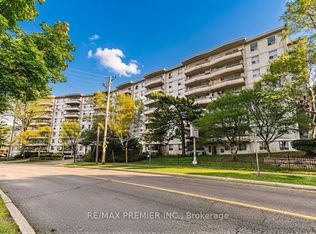 MLS ID #W13825078, RE/MAX PREMIER INC.. TRREB
- C$399,9002 bd1 ba-- sqft1328 Birchmount Rd #306, Toronto, ON M1R 0B6For Sale
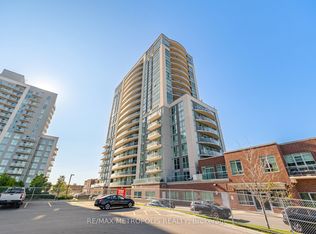 MLS ID #E14158040, RE/MAX METROPOLIS REALTY. TRREB
