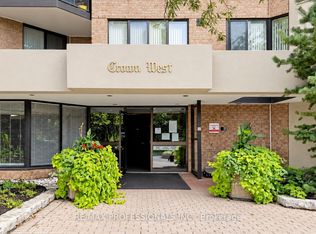
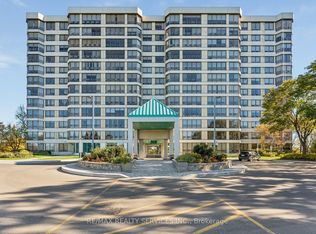
!!! RARE OPPORTUNITY TO OWN A SPACIOUS 3-BEDROOM CONDO AT AN INCREDIBLE PRICE!!! Welcome To The Prestigious Crown West Condominiums In Brampton's Highly Desirable Fletcher's Creek South Community! This Generously Sized 9th-Floor Suite Offers Approximately 1,400-1,599 Sq. Ft. Of Living Space, Featuring 3 Spacious Bedrooms, 2 Full Bathrooms, A Functional Layout With Generous Living And Dining Areas, And A Private Open Balcony With North-East Exposure! Perfect For Families Looking For The Space And Comfort Of A Home With The Convenience Of Condo Living. Additional Features Include Ensuite Laundry, 1 Underground Parking Space And A Storage Locker. Enjoy Resort-Style Amenities Including Outdoor Swimming Pool, Fitness Centre, Sauna, Tennis Court, Squash Court, Party Room And Visitor Parking. Unbeatable Location At Hurontario & Ray Lawson, Just Minutes From Shopping, Schools, Parks, Public Transit And Highways 407 & 410. AN EXCELLENT OPPORTUNITY FOR FIRST-TIME BUYERS, GROWING FAMILIES OR DOWNSIZERS SEEKING SPACE, VALUE AND CONVENIENCE! Don't Miss Out!
For sale
C$419,900
20 Cherrytree Dr #909, Brampton, ON L6Y 3V1
3beds
2baths
Apartment
Built in ----
-- sqft lot
$-- Zestimate®
C$--/sqft
C$1,424/mo HOA
What's special
Ensuite laundryTennis court
- 7 days
- 14
- 1
Zillow last checked:
Listing updated:
Listed by:
RE/MAX REALTY SERVICES INC.
Source: TRREB,MLS®#: W14156900 Originating MLS®#: Toronto Regional Real Estate Board
Facts & features
Interior
Bedrooms & bathrooms
- Bedrooms: 3
- Bathrooms: 2
Primary bedroom
- Level: Main
- Dimensions: 0 x 0
Bedroom 2
- Level: Main
- Dimensions: 0 x 0
Bedroom 3
- Level: Main
- Dimensions: 0 x 0
Breakfast
- Level: Main
- Dimensions: 0 x 0
Den
- Level: Main
- Dimensions: 0 x 0
Dining room
- Level: Main
- Dimensions: 0 x 0
Kitchen
- Level: Main
- Dimensions: 0 x 0
Laundry
- Level: Main
- Dimensions: 0 x 0
Living room
- Level: Main
- Dimensions: 0 x 0
Heating
- Forced Air, Other Source
Cooling
- Central Air
Appliances
- Laundry: Ensuite
Features
- None
- Basement: None
- Has fireplace: No
Interior area
- Living area range: 1400-1599 null
Video & virtual tour
Property
Parking
- Total spaces: 1
- Parking features: Garage
- Has garage: Yes
Features
- Exterior features: Open Balcony
Details
- Parcel number: 193040568
Construction
Type & style
- Home type: Apartment
- Property subtype: Apartment
Materials
- Brick
Community & HOA
HOA
- Services included: Heat Included, Hydro Included, Water Included, Cable TV Included, CAC Included, Common Elements Included, Building Insurance Included, Parking Included
- HOA fee: C$1,424 monthly
- HOA name: PCC
Location
- Region: Brampton
Financial & listing details
- Annual tax amount: C$3,194
- Date on market: 11/6/2026
Price history
Price history is unavailable.
Public tax history
Tax history is unavailable.
Climate risks
Neighborhood: Hurontario
Nearby schools
GreatSchools rating
No schools nearby
We couldn't find any schools near this home.

Similar homes
- C$439,9003 bd2 ba-- sqft20 Cherrytree Dr #1603, Brampton, ON L6Y 3V1For Sale
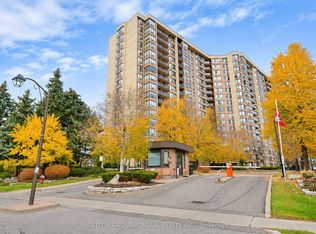 MLS ID #W14148462, SUTTON GROUP-ADMIRAL REALTY INC.. TRREB
- C$479,0003 bd2 ba-- sqft30 Malta Ave #1603, Brampton, ON L6Y 4S5For Sale
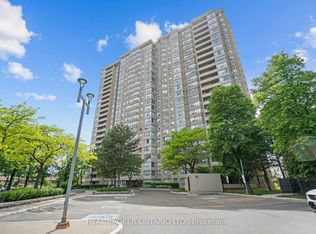 MLS ID #W14168048, REAL BROKER ONTARIO LTD.. TRREB
- C$489,7003 bd2 ba-- sqftThe Crown West, Brampton, ON L6Y 3V1For Sale
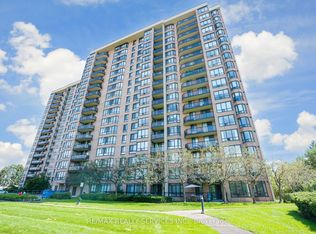 MLS ID #W13768172, RE/MAX REALTY SERVICES INC.. TRREB
- C$420,0003 bd2 ba-- sqft330 Mill St S #1206, Brampton, ON L6Y 3V3For Sale
 MLS ID #W14095370, RE/MAX REALTY SERVICES INC.. TRREB
