Welcome To The Sought-After Crown West Building! This Spacious 3 Bedroom Plus Solarium Condo Offers A Bright And Functional Open Concept Layout With Laminate Floors Throughout The Living, Dining And Solarium Areas. The Sun-Filled Solarium Overlooks The Park And Tennis Courts, Creating The Perfect Space To Relax Or Work From Home. Bright And Airy Kitchen Features A Breakfast Area With Walk-Out To A Large Balcony. Primary Bedroom Includes A Walk-In Closet And 4 Piece Ensuite Bathroom With Separate Tub And Shower. Additional Bedrooms Are Generously Sized. Ensuite Laundry With Extra Storage Area Adds Everyday Convenience. Gated Building With 24 Hour Security And Exceptional Resort-Style Amenities Including Outdoor Pool With Sitting Area, Walking Trail, BBQ Area, Gym, Library, Jacuzzi, Sauna, Squash Courts, Tennis Courts And Party Room. Conveniently Located Close To Shopping, Restaurants, Schools, Public Transit, New Hurontario LRT, Highways 410 & 407 And Places Of Worship.
For sale
C$459,900
20 Cherrytree Dr #505, Brampton, ON L6Y 3V1
4beds
2baths
Apartment
Built in ----
-- sqft lot
$-- Zestimate®
C$--/sqft
C$1,425/mo HOA
What's special
- 44 days
- 15
- 0
Zillow last checked:
Listing updated:
Listed by:
RE/MAX REALTY SPECIALISTS INC.
Source: TRREB,MLS®#: W13725876 Originating MLS®#: Toronto Regional Real Estate Board
Originating MLS®#: Toronto Regional Real Estate BoardFacts & features
Interior
Bedrooms & bathrooms
- Bedrooms: 4
- Bathrooms: 2
Primary bedroom
- Level: Main
- Dimensions: 6 x 4.25
Bedroom 2
- Level: Main
- Dimensions: 3.9 x 3
Bedroom 3
- Level: Main
- Dimensions: 3.9 x 2.95
Breakfast
- Level: Main
- Dimensions: 2.1 x 2.55
Dining room
- Level: Main
- Dimensions: 3.2 x 2.7
Kitchen
- Level: Main
- Dimensions: 2.5 x 2.55
Living room
- Level: Main
- Dimensions: 5.7 x 3.4
Other
- Level: Main
- Dimensions: 3.1 x 2.7
Heating
- Forced Air, Gas
Cooling
- Central Air
Appliances
- Laundry: Ensuite
Features
- Storage Area Lockers
- Basement: None
- Has fireplace: No
Interior area
- Living area range: 1400-1599 null
Property
Parking
- Total spaces: 1
- Parking features: Underground
- Has garage: Yes
Features
- Exterior features: Open Balcony
Details
- Parcel number: 193040049
Construction
Type & style
- Home type: Apartment
- Property subtype: Apartment
Materials
- Brick
Community & HOA
HOA
- Services included: Hydro Included, Heat Included, Water Included, Building Insurance Included, Parking Included, CAC Included
- HOA fee: C$1,425 monthly
- HOA name: PCC
Location
- Region: Brampton
Financial & listing details
- Annual tax amount: C$3,283
- Date on market: 8/30/2026
Price history
Price history is unavailable.
Public tax history
Tax history is unavailable.
Climate risks
Neighborhood: Hurontario
Nearby schools
GreatSchools rating
No schools nearby
We couldn't find any schools near this home.

Similar homes
- C$489,7003 bd2 ba-- sqftThe Crown West, Brampton, ON L6Y 3V1For Sale
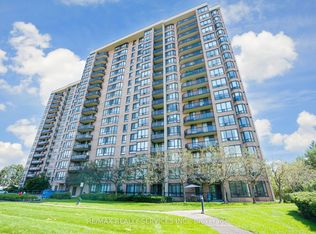 MLS ID #W13768172, RE/MAX REALTY SERVICES INC.. TRREB
 - C$448,0002 bd2 ba-- sqft20 Cherrytree Dr #501, Brampton, ON L6Y 3V1For Sale
 MLS ID #W13820584, MODERN SOLUTION REALTY INC.. TRREB
 - C$434,9004 bd2 ba-- sqft10 Malta Ave #1504, Brampton, ON L6Y 4G6For Sale
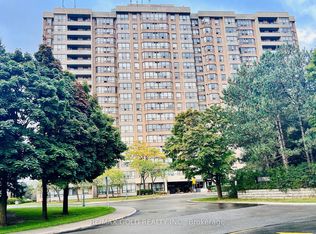 MLS ID #W13854800, RE/MAX GOLD REALTY INC.. TRREB
 - C$519,0003 bd2 ba-- sqft20 Cherrytree Dr #905, Brampton, ON L6Y 3V1For Sale
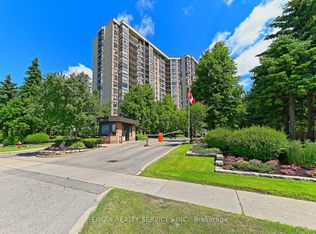 MLS ID #W13799442, RE/MAX REALTY SERVICES INC.. TRREB
