Beautifully Laid Out, Spacious 2 Bedroom Plus Huge Sunroom, 2 Full Washrooms, Ensuite Laundry with Ample Storage.....Condominium in The Heart of Brampton. Family Size Kitchen with Eat-In Area and Large Window. Beautiful City View. Huge Space.....Don't Miss It...!!! Close to Malls, Park, Transit, Schools Etc. Close to Hwy 410, 401, 407. Minutes to "Soon To Start" LRT Line. Excellent Location. 24 Hours Security with Concierge Service. Show Well + Very Well Maintained Building. This Beautiful East Facing Unit on the 18th Floor Spans Over 1200 SqFt. Large Living Space with Tons of Sunlight and a Very Functional Layout. This Well Kept Unit With Brand New Appliance(s), New Kitchen Cabinet Doors and Counter Top, New Flooring in Bedrooms and Recently Painted Comes with All-Inclusive Condo Fee Covering All Utilities. Show With Confidence....! Motivated Seller....!
For sale
C$434,000
30 Malta Ave #1809, Brampton, ON L6Y 4S5
3beds
2baths
Apartment
Built in ----
-- sqft lot
$-- Zestimate®
C$--/sqft
C$1,042/mo HOA
What's special
Beautiful city viewVery functional layoutNew flooring in bedroomsRecently painted
- 1 day
- 10
- 0
Zillow last checked:
Listing updated:
Listed by:
HOMELIFE/MIRACLE REALTY LTD
Source: TRREB,MLS®#: W13857114 Originating MLS®#: Toronto Regional Real Estate Board
Originating MLS®#: Toronto Regional Real Estate BoardFacts & features
Interior
Bedrooms & bathrooms
- Bedrooms: 3
- Bathrooms: 2
Primary bedroom
- Level: Flat
- Dimensions: 4.03 x 3.25
Bedroom 2
- Level: Flat
- Dimensions: 3.76 x 3
Dining room
- Level: Flat
- Dimensions: 3.05 x 2.36
Foyer
- Level: Flat
- Dimensions: 0 x 0
Kitchen
- Level: Flat
- Dimensions: 4.67 x 2.29
Laundry
- Level: Flat
- Dimensions: 2.13 x 1.83
Living room
- Level: Flat
- Dimensions: 3.12 x 5.92
Sunroom
- Level: Flat
- Dimensions: 3 x 2.8
Heating
- Fan Coil, Other Source
Cooling
- Central Air
Appliances
- Laundry: Ensuite, Laundry Room
Features
- Flooring: Carpet Free
- Basement: None
- Has fireplace: No
Interior area
- Living area range: 1200-1399 null
Video & virtual tour
Property
Parking
- Total spaces: 2
- Parking features: Tandem, Underground, Garage Door Opener
- Has garage: Yes
Features
- Exterior features: Enclosed Balcony
Details
- Parcel number: 194390167
Construction
Type & style
- Home type: Apartment
- Property subtype: Apartment
Materials
- Brick, Concrete
Community & HOA
HOA
- Amenities included: Gym, Outdoor Pool, Sauna, Squash/Racquet Court, Tennis Court, Visitor Parking
- Services included: Heat Included, Hydro Included, Water Included, CAC Included, Common Elements Included, Building Insurance Included, Parking Included
- HOA fee: C$1,042 monthly
- HOA name: Pcc
Location
- Region: Brampton
Financial & listing details
- Annual tax amount: C$2,782
- Date on market: 10/2/2026
Price history
Price history is unavailable.
Public tax history
Tax history is unavailable.
Climate risks
Neighborhood: Hurontario
Nearby schools
GreatSchools rating
No schools nearby
We couldn't find any schools near this home.

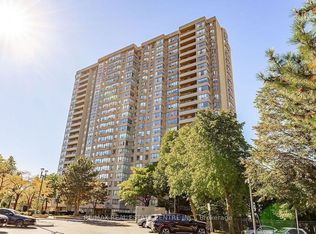
Similar homes
- C$472,5004 bd2 ba-- sqft30 Malta Ave #1602, Brampton, ON L6Y 4S5For Sale
 MLS ID #W13814086, RE/MAX REALTY SERVICES INC.. TRREB
 - C$499,0003 bd2 ba-- sqft30 Malta Ave #1106, Brampton, ON L6Y 4S5For Sale
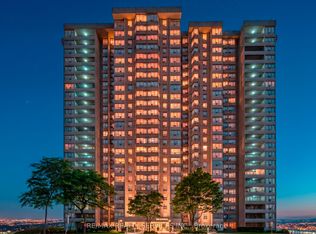 MLS ID #W13717746, RE/MAX REALTY SERVICES INC.. TRREB
 - C$450,0002 bd2 ba-- sqftMaple Ridge Community management LTD, Brampton, ON L6S 5Y4For Sale
 MLS ID #W13845428, CENTURY 21 INNOVATIVE REALTY INC.. TRREB
 - C$395,0002 bd2 ba-- sqft100 County Court Blvd #1005, Brampton, ON L6W 3X1For Sale
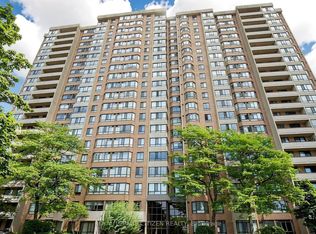 MLS ID #W13826082, ROYAL LEPAGE CITIZEN REALTY. TRREB
