Welcome to 85 George Appleton Way, Unit 2025 - a bright and beautifully appointed 2-bedroom,1-bathroom condo townhouse offering the perfect blend of comfort, convenience and modern living in the heart of Keele & Wilson.This spacious main-floor unit features a functional open-concept layout with a bright living and dining area, well-appointed kitchen and two generously sized bedrooms. Enjoy the convenience of brand-new appliances, offering a fresh and modern feel throughout the home. Ideally located close to major highways, TTC, Yorkdale Shopping Centre, Downsview Park, York University, schools, parks, restaurants and everyday amenities. Easy access to Highway 401, Allen Road and major transit routes makes commuting throughout Toronto a breeze. Whether you're a first-time buyer, downsizer or investor, this well-located condo townhouse isan excellent opportunity in a highly convenient North York location. Move-in ready and waiting for you to call it home!
For sale
C$499,999
85 George Appleton Way #2025, Toronto, ON M3M 0A2
2beds
1baths
Townhouse
Built in ----
-- sqft lot
$-- Zestimate®
C$--/sqft
C$529/mo HOA
What's special
Spacious main-floor unitFunctional open-concept layoutWell-appointed kitchenTwo generously sized bedroomsBrand-new appliances
- 46 days
- 8
- 0
Zillow last checked:
Listing updated:
Listed by:
RE/MAX EXPERTS
Source: TRREB,MLS®#: W13763320 Originating MLS®#: Toronto Regional Real Estate Board
Originating MLS®#: Toronto Regional Real Estate BoardFacts & features
Interior
Bedrooms & bathrooms
- Bedrooms: 2
- Bathrooms: 1
Primary bedroom
- Level: Main
- Dimensions: 3.48 x 3.21
Bedroom 2
- Level: Main
- Dimensions: 3.85 x 2.7
Dining room
- Level: Main
- Dimensions: 5.24 x 3.48
Kitchen
- Level: Main
- Dimensions: 3.48 x 2.53
Living room
- Level: Main
- Dimensions: 5.24 x 3.48
Heating
- Forced Air, Gas
Cooling
- Central Air
Appliances
- Laundry: Ensuite
Features
- None
- Basement: None
- Has fireplace: No
Interior area
- Living area range: 700-799 null
Property
Parking
- Total spaces: 1
- Parking features: Underground
- Has garage: Yes
Features
- Exterior features: Open Balcony
Details
- Parcel number: 127910678
Construction
Type & style
- Home type: Townhouse
- Property subtype: Townhouse
Materials
- Stucco (Plaster)
Community & HOA
HOA
- Services included: CAC Included, Common Elements Included, Building Insurance Included, Parking Included
- HOA fee: C$529 monthly
- HOA name: TSCC
Location
- Region: Toronto
Financial & listing details
- Annual tax amount: C$2,516
- Date on market: 9/9/2026
Price history
Price history is unavailable.
Public tax history
Tax history is unavailable.
Climate risks
Neighborhood: Downsview
Nearby schools
GreatSchools rating
No schools nearby
We couldn't find any schools near this home.
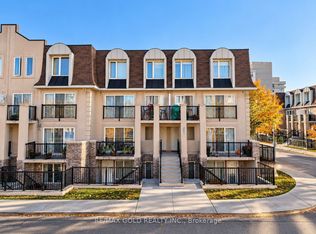
- C$399,0001 bd1 ba-- sqft85 George Appleton Way #2028, Toronto, ON M3M0A2For Sale
- C$2,2001 bd1 ba-- sqft65 George Appleton Way #2088, Toronto, ON M3M0A2For Rent

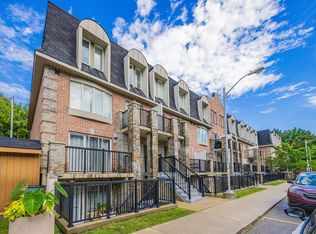
- C$490,0002 bd1 ba-- sqft65 George Appleton Way #2066, Toronto, ON M3M0A2For Sale

- C$--1 bd1 ba600 sqft105 George Appleton Way, Toronto, ON M3M0A2Off Market
Similar homes
- C$524,9992 bd2 ba-- sqft68 Winston Park Blvd #46, Toronto, ON M3K 1C3For Sale
 MLS ID #W13785370, RE/MAX EXPERTS. TRREB
 - C$450,0002 bd2 ba-- sqftTHE MAX, Toronto, ON M3M 0A3For Sale
 MLS ID #W14090008, RE/MAX PREMIER INC.. TRREB
 - C$649,9004 bd2 ba-- sqft105 George Appleton Way #2152, Toronto, ON M3M 0A2For Sale
 MLS ID #W13836060, RE/MAX PREMIER INC.. TRREB
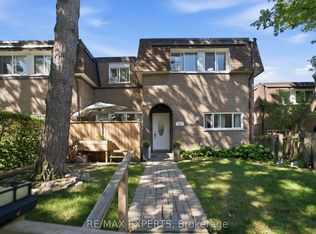
 - C$539,0003 bd2 ba-- sqft30 Tandridge Cres #853, Toronto, ON M9W 2P2For Sale
 MLS ID #W13755242, RE/MAX EXPERTS. TRREB
