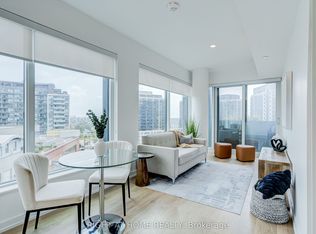
Welcome to Unit 710 at Avro Condos! This bright and spacious 2-bedroom, 2-bathroom suite offersa thoughtfully designed open-concept layout that maximizes both space and functionality. The modern kitchen features quartz countertops and stainless steel appliances, flowing seamlesslyinto the living and dining areas to create an inviting space for everyday living and entertaining.Residents enjoy an impressive selection of building amenities, including a concierge, fitness centre, party room, visitor parking, and more.Ideally located just steps from Sheppard West Subway Station, this prime location offers easy access to York University, Yorkdale Shopping Centre, Highways 401 and 400, Allen Road, parks, and a variety of everyday conveniences.Whether you're a first-time buyer, downsizer, or investor, this move-in-ready home offers the perfect combination of style, comfort, and convenience in one of Toronto's most connected neighbourhoods.
For sale
C$499,000
10 De Boers Dr #710, Toronto, ON M3J 0L6
2beds
2baths
Apartment
Built in ----
-- sqft lot
$-- Zestimate®
C$--/sqft
C$674/mo HOA
What's special
- 11 days |
- 1 |
- 0 |
Zillow last checked:
Listing updated:
Listed by:
ROYAL LEPAGE SIGNATURE REALTY
Source: TRREB,MLS®#: W13620306 Originating MLS®#: Toronto Regional Real Estate Board
Originating MLS®#: Toronto Regional Real Estate BoardFacts & features
Interior
Bedrooms & bathrooms
- Bedrooms: 2
- Bathrooms: 2
Primary bedroom
- Level: Main
- Dimensions: 3 x 2.9
Bedroom 2
- Level: Main
- Dimensions: 2.78 x 2.31
Bathroom
- Level: Main
- Dimensions: 0 x 0
Bathroom
- Level: Main
- Dimensions: 0 x 0
Dining room
- Level: Main
- Dimensions: 5.9 x 3.08
Kitchen
- Level: Main
- Dimensions: 5.9 x 3.08
Living room
- Level: Main
- Dimensions: 5.9 x 3.08
Heating
- Forced Air, Gas
Cooling
- Central Air
Appliances
- Laundry: Ensuite
Features
- Flooring: Carpet Free
- Basement: None
- Has fireplace: No
Interior area
- Living area range: 600-699 null
Property
Parking
- Total spaces: 1
- Parking features: Garage
- Has garage: Yes
Features
- Exterior features: Terrace Balcony
Lot
- Features: Clear View, Park, Public Transit, School
Details
- Parcel number: 768630257
Construction
Type & style
- Home type: Apartment
- Property subtype: Apartment
Materials
- Concrete
Community & HOA
Community
- Security: Concierge/Security
HOA
- Amenities included: Bike Storage, Concierge, Gym, Party Room/Meeting Room, Visitor Parking, Rooftop Deck/Garden
- Services included: Common Elements Included, Building Insurance Included, Parking Included
- HOA fee: C$674 monthly
- HOA name: TSCP
Location
- Region: Toronto
Financial & listing details
- Annual tax amount: C$2,608
- Date on market: 7/30/2026
Price history
Price history is unavailable.
Public tax history
Tax history is unavailable.
Climate risks
Neighborhood: York University Heights
Nearby schools
GreatSchools rating
No schools nearby
We couldn't find any schools near this home.
- C$--2 bd2 ba680 sqft10 De Boers Dr #1408, Toronto, ON M3J0L6Off Market
- C$--1 bd1 ba600 sqft10 De Boers Dr #1113, Toronto, ON M3J0L6Off Market
- C$489,0002 bd2 ba-- sqft10 De Boers Dr #615, Toronto, ON M3J0H1For Sale
- C$2,4502 bd2 ba-- sqft10 De Boers Dr #1008, Toronto, ON M3J0H1For Rent
- C$--1 bd1 ba750 sqft10 De Boers Dr #1205, Toronto, ON M3J0H1Off Market
- C$2,0001 bd1 ba-- sqft10 De Boers Dr #813, Toronto, ON M3J0H1For Rent
- C$---- bd-- ba-- sqft10 De Boers Dr #1204, Toronto, ON M3J0H1Off Market
- C$--2 bd2 ba748 sqft10 De Boers Dr #304, Toronto, ON M3J0H5Off Market
Similar homes
- C$498,0002 bd2 ba-- sqftWestline, Toronto, ON M3J 0G8For Sale
 MLS ID #W13658182, RIGHT AT HOME REALTY INC.. TRREB
 - C$489,0002 bd2 ba-- sqft10 De Boers Dr #615, Toronto, ON M3J 0H1For SaleMLS ID #W13581074, ROYAL LEPAGE SIGNATURE REALTY. TRREB
- C$498,8882 bd2 ba-- sqft890 Sheppard Ave W #206, Toronto, ON M3H 6B9For Sale
 MLS ID #C13601472, RE/MAX WEST REALTY INC.. TRREB
 - C$499,9992 bd2 ba-- sqft1100 Sheppard Ave W #722, Toronto, ON M3K 0E4For Sale
 MLS ID #W13219084, CENTURY 21 LEADING EDGE REALTY INC.. TRREB
 - C$518,8002 bd2 ba-- sqftM2 - Metro Place, Toronto, ON M3J 0G8For SaleMLS ID #W13240646, CORCORAN HORIZON REALTY. TRREB
- C$455,0002 bd2 ba-- sqft1000 Sheppard Ave W #301, Toronto, ON M3H 2T6For SaleMLS ID #C13628594, PPS REALTY. TRREB
- C$498,0002 bd1 ba-- sqft701 Sheppard Ave W #228, Toronto, ON M3H 0B2For SaleMLS ID #C13635452, RE/MAX METROPOLIS REALTY. TRREB
- C$599,9002 bd2 ba-- sqft1100 Sheppard Ave W #1033, Toronto, ON M3K 0E4For SaleMLS ID #W13639236, RE/MAX REALTRON REALTY INC.. TRREB
- C$538,8882 bd1 ba-- sqftM1 Metro Place, Toronto, ON M3J 0G5For SaleMLS ID #W13597010, RE/MAX NOBLECORP REAL ESTATE. TRREB
- C$530,0003 bd2 ba-- sqft1100 Sheppard Ave W #302, Toronto, ON M3K 0E4New ConstructionMLS ID #W13532296, UNION CAPITAL REALTY. TRREB
- C$540,0002 bd2 ba-- sqftWESTLINE, Toronto, ON M3K 0E4For SaleMLS ID #W13538882, CENTURY 21 ATRIA REALTY INC.. TRREB
- C$499,9902 bd1 ba-- sqftAcclaim Condos, Toronto, ON M3H 0A8For SaleMLS ID #C13596338, EXP REALTY. TRREB
- C$476,0002 bd1 ba-- sqftMetro Place M1, Toronto, ON M3J 0G5For SaleMLS ID #W12731990, TRADEWORLD REALTY INC. TRREB
- C$539,9002 bd2 ba-- sqft1030 Sheppard Ave W #208, Toronto, ON M3H 6C1For SaleMLS ID #C13144680, RE/MAX WEST REALTY INC.. TRREB
- C$498,0002 bd1 ba-- sqftPortrait, Toronto, ON M3H 0B2For SaleMLS ID #C13552112, ORIGIN COLLECTIVE REALTY LTD.. TRREB
- C$498,0002 bd1 ba-- sqft701 Sheppard Ave W #610, Toronto, ON M3H 0B2For SaleMLS ID #C13564162, CENTURY 21 HERITAGE GROUP LTD.. TRREB
- C$488,8003 bd1 ba-- sqft80 Grandravine Dr #202, Toronto, ON M3J 1B2For SaleMLS ID #W13625600, SUTTON GROUP-ADMIRAL REALTY INC.. TRREB
- C$599,9992 bd2 ba-- sqft1070 Sheppard Ave W #Penthouse 16, Toronto, ON M3J 0G8For SaleMLS ID #W13578696, RE/MAX METROPOLIS REALTY. TRREB
- C$505,0001 bd1 ba-- sqftMetroplace Condos, Toronto, ON M3J 0G8For SaleMLS ID #W13215294, CENTURY 21 KENNECT REALTY. TRREB
- C$498,0002 bd2 ba-- sqftNordic Condos, Toronto, ON M5M 3B1For SaleMLS ID #C13494466, BAY STREET GROUP INC.. TRREB
