Very Bright Unit In Boutique Building. High Ceilings. Many Upgrades. Granite Countertops, Undermount Sink. Spacious Pantry. Large Double Closet In Primary Bedroom. Custom Blinds. Roof Top Patio. Lot Of Visitors Parking. Rarely Available One Bedroom Plus Den/Office. Available Immediately. Very Central Location. Close To Schools, Places Of Worship, TTC & Earl Bales Park. Locker & Parking Spot. Ready To Move In. BBQ's Allowed In This Unit. Great Location.
For sale
C$498,000
701 Sheppard Ave W #610, Toronto, ON M3H 0B2
2beds
1baths
Apartment
Built in ----
-- sqft lot
$-- Zestimate®
C$--/sqft
C$613/mo HOA
What's special
Very bright unitHigh ceilingsGranite countertopsUndermount sinkSpacious pantryCustom blindsRoof top patio
- 11 days |
- 5 |
- 0 |
Zillow last checked:
Listing updated:
Listed by:
CENTURY 21 HERITAGE GROUP LTD.
Source: TRREB,MLS®#: C13564162 Originating MLS®#: Toronto Regional Real Estate Board
Originating MLS®#: Toronto Regional Real Estate BoardFacts & features
Interior
Bedrooms & bathrooms
- Bedrooms: 2
- Bathrooms: 1
Bedroom
- Level: Main
- Dimensions: 3.2 x 2.93
Bathroom
- Level: Main
- Dimensions: 2.93 x 1.61
Den
- Level: Main
- Dimensions: 2.14 x 1.79
Dining room
- Level: Main
- Dimensions: 6.96 x 3.34
Kitchen
- Level: Main
- Dimensions: 3.34 x 2.02
Living room
- Level: Main
- Dimensions: 6.96 x 3.34
Heating
- Forced Air, Gas
Cooling
- Central Air
Appliances
- Laundry: Ensuite
Features
- Flooring: Carpet Free
- Basement: None
- Has fireplace: No
Interior area
- Living area range: 600-699 null
Property
Parking
- Total spaces: 1
- Parking features: Underground
- Has garage: Yes
Features
- Exterior features: Terrace Balcony
Details
- Parcel number: 763560173
Construction
Type & style
- Home type: Apartment
- Property subtype: Apartment
Materials
- Brick
Community & HOA
HOA
- Services included: Heat Included, Common Elements Included, Water Included, CAC Included, Building Insurance Included, Parking Included
- HOA fee: C$613 monthly
- HOA name: TSCC
Location
- Region: Toronto
Financial & listing details
- Annual tax amount: C$2,378
- Date on market: 7/14/2026
CENTURY 21 HERITAGE GROUP LTD.
CENTURY 21 HERITAGE GROUP LTD.
By pressing Contact Agent, you agree that the real estate professional identified above may call/text you about your search, which may involve use of automated means and pre-recorded/artificial voices. You don't need to consent as a condition of buying any property, goods, or services. Message/data rates may apply. You also agree to our Terms of Use. Zillow does not endorse any real estate professionals. We may share information about your recent and future site activity with your agent to help them understand what you're looking for in a home.
Price history
Price history is unavailable.
Public tax history
Tax history is unavailable.
Climate risks
Neighborhood: Clanton Park
Nearby schools
GreatSchools rating
No schools nearby
We couldn't find any schools near this home.
- C$2,4002 bd1 ba-- sqft701 Sheppard Ave W UNIT 119, Toronto, ON M3H0B2For Rent
- C$--2 bd1 ba-- sqft701 Sheppard Ave W UNIT 227, Toronto, ON M3H0B2Off Market
- C$499,9992 bd1 ba-- sqft701 Sheppard Ave W #228, Toronto, ON M3H0B2For Sale
- C$--1 bd1 ba600 sqft700 Sheppard Ave W #202, Toronto, ON M3H2S6Off Market
- C$--2 bd2 ba700 sqft700 Sheppard Ave W #211, Toronto, ON M3H2S6Off Market
- C$2,8002 bd2 ba-- sqft700 Sheppard Ave W #307, Toronto, ON M3H2S6For Rent
- C$2,4502 bd1 ba-- sqft700 Sheppard Ave W #602, Toronto, ON M3H2S6For Rent
- C$3,1002 bd2 ba-- sqft700 Sheppard Ave W #905, Toronto, ON M3H2S6For Rent
Similar homes
- C$498,0002 bd1 ba-- sqftPortrait, Toronto, ON M3H 0B2For Sale
 MLS ID #C13552112, ORIGIN COLLECTIVE REALTY LTD.. TRREB
 - C$499,9902 bd1 ba-- sqftAcclaim Condos, Toronto, ON M3H 0A8For Sale
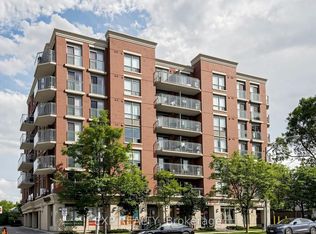 MLS ID #C13596338, EXP REALTY. TRREB
 - C$498,8882 bd2 ba-- sqft890 Sheppard Ave W #206, Toronto, ON M3H 6B9For Sale
 MLS ID #C13601472, RE/MAX WEST REALTY INC.. TRREB
 - C$499,9992 bd1 ba-- sqft701 Sheppard Ave W #228, Toronto, ON M3H 0B2For SaleMLS ID #C12724296, RE/MAX METROPOLIS REALTY. TRREB
- C$488,0002 bd2 ba-- sqft4200 Bathurst St #514, Toronto, ON M3H 6C7For SaleMLS ID #C13529824, ROYAL LEPAGE SIGNATURE REALTY. TRREB
- C$489,0002 bd2 ba-- sqft10 De Boers Dr #615, Toronto, ON M3J 0H1For SaleMLS ID #W13581074, ROYAL LEPAGE SIGNATURE REALTY. TRREB
- C$465,0002 bd1 ba-- sqft8 Kingsbridge Ct #404, Toronto, ON M2R 1L5For SaleMLS ID #C13603166, ROYAL LEPAGE TERREQUITY REALTY. TRREB
- C$514,9992 bd2 ba-- sqftCanyon Towers, Toronto, ON M3H 5T9For SaleMLS ID #C13514600, FOREST HILL REAL ESTATE INC.. TRREB
- C$699,0002 bd2 ba-- sqft701 Sheppard Ave W #415, Toronto, ON M3H 0B2For SaleMLS ID #C13561380, REAL BROKER ONTARIO LTD.. TRREB
- C$538,8882 bd1 ba-- sqftM1 Metro Place, Toronto, ON M3J 0G5For SaleMLS ID #W13597010, RE/MAX NOBLECORP REAL ESTATE. TRREB
- C$498,6882 bd2 ba-- sqftNordic Condos, Toronto, ON M5M 3B1For SaleMLS ID #C13539324, WISE GROUP REALTY. TRREB
- C$499,0002 bd2 ba-- sqft1000 Sheppard Ave W #301, Toronto, ON M3H 2T6For SaleMLS ID #C13181778, PPS REALTY. TRREB
- C$524,8003 bd2 ba-- sqft3840 Bathurst St #506, Toronto, ON M3H 6C6For SaleMLS ID #C13560726, EXP REALTY. TRREB
- C$449,0002 bd1 ba-- sqftAcclaim, Toronto, ON M3H 0A8For SaleMLS ID #C13158494, Royal LePage Security Real Estate. TRREB
- C$415,0001 bd1 ba-- sqft701 Sheppard Ave W #108, Toronto, ON M3H 0B2For SaleMLS ID #C13220558, RE/MAX HALLMARK CHAY REALTY. TRREB
- C$525,0002 bd1 ba-- sqft872 Sheppard Ave W #316, Toronto, ON M3H 5V5For SaleMLS ID #C13501046, RE/MAX WEST REALTY INC.. TRREB
- C$498,0002 bd2 ba-- sqftNordic Condos, Toronto, ON M5M 3B1For SaleMLS ID #C13494466, BAY STREET GROUP INC.. TRREB
- C$499,0001 bd1 ba-- sqft3840 Bathurst St #511, Toronto, ON M3H 6C6For SaleMLS ID #C13561982, RE/MAX HALLMARK REALTY LTD.. TRREB
- C$499,0002 bd2 ba-- sqftNordic Condos, Toronto, ON M5M 3B1For SaleMLS ID #C13452290, ROYAL LEPAGE SIGNATURE REALTY. TRREB
- C$486,0002 bd2 ba-- sqft31 Tippett Rd #333, Toronto, ON M3H 0C8For SaleMLS ID #C13449390, GREENFIELD REAL ESTATE INC.. TRREB
