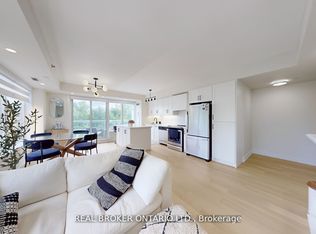
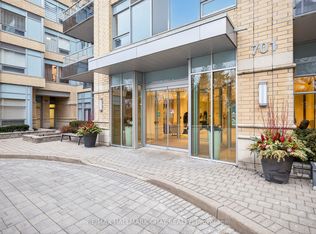
Bright and spacious 1-bedroom condo at Portrait Condos, offering approximately 635 sq. ft. of well-designed living space in a boutique North York building. Featuring high ceilings, granite countertops, undermount sink, generous double closet in the primary bedroom and plenty of natural light throughout with a Juliette balcony. Includes one parking space and one locker. Residents enjoy access to a terrace patio, gym, party room/library, ample visitor parking and a convenient central location close to TTC, shopping, restaurants, schools, places of worship, Earl Bales Park and everyday amenities. An excellent opportunity for first-time buyers, investors or downsizers. Property is being sold under Power of Sale on an as-is, where-is basis.
For sale
C$449,900
701 Sheppard Ave W #307, Toronto, ON M3H 0B2
2beds
1baths
Apartment
Built in ----
-- sqft lot
$-- Zestimate®
C$--/sqft
C$610/mo HOA
What's special
High ceilingsGranite countertopsUndermount sinkJuliette balcony
- 5 days |
- 26 |
- 0 |
Zillow last checked:
Listing updated:
Listed by:
SUTTON GROUP-HERITAGE REALTY INC.
Source: TRREB,MLS®#: C13684544 Originating MLS®#: Toronto Regional Real Estate Board
Originating MLS®#: Toronto Regional Real Estate BoardFacts & features
Interior
Bedrooms & bathrooms
- Bedrooms: 2
- Bathrooms: 1
Primary bedroom
- Level: Main
- Dimensions: 3.2 x 2.93
Bathroom
- Level: Main
- Dimensions: 2.93 x 1.61
Den
- Level: Main
- Dimensions: 1.79 x 2.14
Kitchen
- Level: Main
- Dimensions: 3.34 x 2.02
Living room
- Level: Main
- Dimensions: 3.43 x 4.19
Heating
- Forced Air, Gas
Cooling
- Central Air
Appliances
- Included: Built-In Oven
- Laundry: Ensuite
Features
- Flooring: Carpet Free
- Basement: None
- Has fireplace: No
Interior area
- Living area range: 600-699 null
Property
Parking
- Total spaces: 1
- Parking features: Garage
- Has garage: Yes
Features
- Exterior features: Juliette Balcony
Details
- Parcel number: 763560078
Construction
Type & style
- Home type: Apartment
- Property subtype: Apartment
Materials
- Brick
Community & HOA
HOA
- Services included: Common Elements Included, Building Insurance Included
- HOA fee: C$610 monthly
- HOA name: TSCC
Location
- Region: Toronto
Financial & listing details
- Annual tax amount: C$2,323
- Date on market: 8/17/2026
Price history
Price history is unavailable.
Public tax history
Tax history is unavailable.
Climate risks
Neighborhood: Clanton Park
Nearby schools
GreatSchools rating
No schools nearby
We couldn't find any schools near this home.
- C$699,0002 bd2 ba-- sqft701 Sheppard Ave W #415, Toronto, ON M3H0B2For Sale
- C$498,0002 bd1 ba-- sqft701 Sheppard Ave W #229, Toronto, ON M3H0B2For Sale

- C$399,0001 bd1 ba-- sqft701 Sheppard Ave W #108, Toronto, ON M3H0B2For Sale
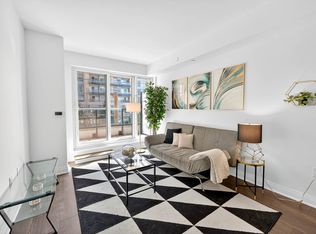
- C$--1 bd1 ba600 sqft700 Sheppard Ave W #202, Toronto, ON M3H2S6Off Market
- C$--2 bd2 ba700 sqft700 Sheppard Ave W #211, Toronto, ON M3H2S6Off Market
- C$2,4502 bd1 ba-- sqft700 Sheppard Ave W #602, Toronto, ON M3H2S6For Rent
- C$3,1002 bd2 ba-- sqft700 Sheppard Ave W #905, Toronto, ON M3H2S6For Rent
- C$2,9903 bd2 ba-- sqft700 Sheppard Ave W #717, Toronto, ON M3H2S6For Rent
Similar homes
- C$469,9002 bd1 ba-- sqft25 Greenview Ave #524, Toronto, ON M2M 0A5New Construction
 MLS ID #C13665952, SUPERSTARS REALTY LTD.. TRREB
 - C$459,0002 bd1 ba-- sqftQuantum Towers, Toronto, ON M4S 3H7For Sale
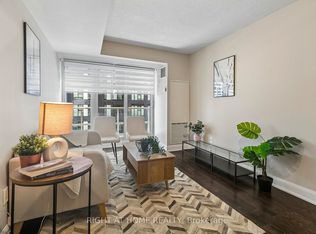 MLS ID #C13546836, RIGHT AT HOME REALTY INC.. TRREB
 - C$438,0001 bd1 ba-- sqft3091 Dufferin St #613, Toronto, ON M6A 0C4For Sale
 MLS ID #W13630002, NU STREAM REALTY (TORONTO) INC.. TRREB
 - C$595,0002 bd2 ba-- sqft935 Sheppard Ave W #603, Toronto, ON M3H 2T7For Sale
 MLS ID #C13612662, CENTURY 21 PEOPLE`S CHOICE REALTY INC.. TRREB
 - C$493,0002 bd1 ba-- sqft7 Kenaston Gdns #124, Toronto, ON M2K 1G7New ConstructionMLS ID #C13551416, SUTTON GROUP-ADMIRAL REALTY INC.. TRREB
- C$539,0001 bd1 ba-- sqft2800 Keele St Townhouse 111, Toronto, ON M3M 0B8For SaleMLS ID #W13684534, KELLER WILLIAMS REFERRED URBAN REALTY. TRREB
- C$629,0003 bd1 ba-- sqft7 Bishop Ave #501, Toronto, ON M2M 4J4For SaleMLS ID #C13686398, KELLER WILLIAMS REFERRED URBAN REALTY. TRREB
- C$488,0002 bd1 ba-- sqft85 N Park Rd #406, Vaughan, ON L4J 0H9For SaleMLS ID #N13088576, SUTTON GROUP-ADMIRAL REALTY INC.. TRREB
- C$454,9002 bd2 ba-- sqft38 Lee Centre Dr #2605, Toronto, ON M1H 3J7For SaleMLS ID #E13638608, SUTTON GROUP - SUMMIT REALTY INC.. TRREB
- C$479,9002 bd1 ba-- sqftTHE PALISADES, Toronto, ON M3C 3P3For SaleMLS ID #C13622386, HOMELIFE/CIMERMAN REAL ESTATE LIMITED. TRREB
- C$430,0001 bd1 ba-- sqftMerci Condos, Toronto, ON M2K 0A6For SaleMLS ID #C13120486, RE/MAX WEST REALTY INC.. TRREB
- C$510,0002 bd2 ba-- sqft81 Townsgate Dr Unit 1103, Vaughan, ON L4J 8E6For SaleMLS ID #N13465612, SUTTON GROUP-ADMIRAL REALTY INC.. TRREB
- C$589,9992 bd1 ba-- sqft85 E Liberty St #1802, Toronto, ON M6K 0A2For SaleMLS ID #C13703130, RE/MAX REALTY SERVICES INC.. TRREB
- C$349,9002 bd1 ba-- sqft80 Esther Lorrie Dr #522, Toronto, ON M9W 0C6For SaleMLS ID #W13677972, RE/MAX REALTY ENTERPRISES INC.. TRREB
- C$472,0002 bd2 ba-- sqft38 Lee Centre Dr #3503, Toronto, ON M1H 3J7For SaleMLS ID #E13639790, ROYAL LEPAGE REAL ESTATE SERVICES LTD.. TRREB
- C$539,9002 bd2 ba-- sqft15 Singer Ct #1211, Toronto, ON M2K 0B1For SaleMLS ID #C13502694, ROYAL LEPAGE SIGNATURE REALTY. TRREB
- C$438,0002 bd1 ba-- sqft60 Fairfax Cres #227, Toronto, ON M1L 0E1For SaleMLS ID #E13221384, CENTURY 21 KING`S QUAY REAL ESTATE INC.. TRREB
- C$599,9002 bd2 ba-- sqft5508 Yonge St #508, Toronto, ON M2N 7L2For SaleMLS ID #C13517816, ROYAL LEPAGE SIGNATURE REALTY. TRREB
- C$399,9991 bd1 ba-- sqft18 Kenaston Gdns #1601, Toronto, ON M2K 3C7For SaleMLS ID #C13508412, CENTURY 21 LEADING EDGE REALTY INC.. TRREB
- C$429,0001 bd1 ba-- sqftLinx Condos, Toronto, ON M4C 0B3For SaleMLS ID #E13656540, ROYAL LEPAGE SIGNATURE REALTY. TRREB
