Move-In Ready & 1-bedroom Condo Apartment with Spacious Living Room in a Prime North York Location. Suitable for young professionals, families, family with kids to enjoy common amenities and being around great neighbourhood. Featuring an excellent, functional layout with a townhouse-inspired feel, extra-high ceilings, and bright, modern finishes throughout. This modern condo features a spacious living room and an open-concept layout, complemented by a covered balcony. The kitchen is equipped with stainless steel appliances and a quartz countertop. The large bedroom includes a generous closet, while the 4-piece bathroom offers a deep soaker tub. Enjoy the convenience of an ensuite laundry with an in-suite washer and dryer, along with extremely spacious in-suite storage featuring three closets. Additional highlights include abundant natural light, window coverings throughout, 9-foot ceilings, and contemporary flooring. Residents enjoy access to a dedicated two-storey amenity building top-tier amenities, including a fitness centre, yoga studio, party room, co-working space, BBQ facilities, guest suites, visitor parking, bike storage, a playground with swings, and scenic walking trails within a beautifully designed 12-acre community offering a fitness centre, party room, co-working space, BBQ area, pet wash station, and community gardening plots-designed for comfort, convenience, and lifestyle. One parking and locker is included. Water utility is included in the maintenance fee. Hot water tank is rental.
For sale
C$569,500
165 Canon Jackson Dr #408, Toronto, ON M6M 0C4
1beds
1baths
Apartment
Built in ----
-- sqft lot
$-- Zestimate®
C$--/sqft
C$436/mo HOA
What's special
Excellent functional layoutTownhouse-inspired feelExtra-high ceilingsBright modern finishes throughoutOpen-concept layoutCovered balconyQuartz countertop
- 70 days |
- 0 |
- 0 |
Zillow last checked:
Listing updated:
Listed by:
HOMELIFE/CIMERMAN REAL ESTATE LIMITED
Source: TRREB,MLS®#: W13210548 Originating MLS®#: Toronto Regional Real Estate Board
Originating MLS®#: Toronto Regional Real Estate BoardFacts & features
Interior
Bedrooms & bathrooms
- Bedrooms: 1
- Bathrooms: 1
Heating
- Forced Air, Gas
Cooling
- Central Air
Appliances
- Included: Built-In Oven
- Laundry: Ensuite, In-Suite Laundry
Features
- Guest Accommodations, Primary Bedroom - Main Floor, Separate Heating Controls, Storage, Storage Area Lockers
- Flooring: Carpet Free
- Basement: None
- Has fireplace: No
Interior area
- Living area range: 600-699 null
Property
Parking
- Total spaces: 1
- Parking features: Garage Door Opener
- Has garage: Yes
Accessibility
- Accessibility features: Elevator, Fire Escape, Hallway Width 36-41 Inches, Level Entrance, Modified Kitchen Counter, Open Floor Plan, Parking, Shower Stall
Features
- Patio & porch: Enclosed
- Exterior features: Controlled Entry, Privacy, Recreational Area, Year Round Living, Enclosed Balcony
- Has view: Yes
- View description: City, Clear
Lot
- Features: Clear View, Hospital, Park, Place Of Worship, Public Transit, School
- Topography: Flat,Level,Open Space
Details
- Parcel number: 770500135
- Other equipment: Intercom, Ventilation System
Construction
Type & style
- Home type: Apartment
- Property subtype: Apartment
Materials
- Brick, Concrete
Community & HOA
Community
- Security: Alarm System, Carbon Monoxide Detector(s), Concierge/Security, Monitored, Security System, Security Gate
HOA
- Amenities included: Bike Storage, Community BBQ, Gym, Party Room/Meeting Room, Playground, Visitor Parking
- Services included: Water Included
- HOA fee: C$436 monthly
- HOA name: TSCC
Location
- Region: Toronto
Financial & listing details
- Annual tax amount: C$1,681
- Date on market: 5/28/2026
H
HOMELIFE/CIMERMAN REAL ESTATE LIMITED
By pressing Contact Agent, you agree that the real estate professional identified above may call/text you about your search, which may involve use of automated means and pre-recorded/artificial voices. You don't need to consent as a condition of buying any property, goods, or services. Message/data rates may apply. You also agree to our Terms of Use. Zillow does not endorse any real estate professionals. We may share information about your recent and future site activity with your agent to help them understand what you're looking for in a home.
Price history
Price history is unavailable.
Public tax history
Tax history is unavailable.
Climate risks
Neighborhood: Beechborough
Nearby schools
GreatSchools rating
No schools nearby
We couldn't find any schools near this home.
- C$2,1001 bd1 ba-- sqft165 Canon Jackson Dr #507, Toronto, ON M6M0B6For Rent

- C$2,7002 bd2 ba-- sqft160 Canon Jackson Dr #108, Toronto, ON M6M0B6For Rent

- C$2,6502 bd2 ba-- sqft160 Canon Jackson Dr #210, Toronto, ON M6M0B6For Rent
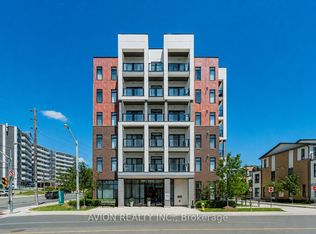
- C$---- bd-- ba-- sqft160 Canon Jackson Dr #A505, Toronto, ON M6M2G1Off Market
- C$--2 bd1 ba740 sqft140 Canon Jackson Dr #101, Toronto, ON M6M0B9Off Market
- C$422,9001 bd1 ba-- sqft140 Canon Jackson Dr #111, Toronto, ON M6M0B9For Sale
- C$875,0003 bd3 ba-- sqft140 Canon Jackson Dr #206, Toronto, ON M6M2G1For Sale
- C$575,0002 bd1 ba-- sqft155 Canon Jackson Dr #Q101, Toronto, ON M6M0B9For Sale
Similar homes
- C$559,8002 bd1 ba-- sqft36 Park Lawn Rd #2401, Toronto, ON M8V 0E5For Sale
 MLS ID #W13631406, STONECASTLE REALTY GROUP INC.. TRREB
 - C$549,9992 bd2 ba-- sqft10 Wilby Cres #402, Toronto, ON M9N 0B6For Sale
 MLS ID #W13614176, HOMELIFE/MIRACLE REALTY LTD. TRREB
 - C$599,9992 bd3 ba-- sqft130 River St #1508, Toronto, ON M5A 0R8For Sale
 MLS ID #C13642834, RE/MAX REALTY SPECIALISTS INC.. TRREB
 - C$562,9002 bd2 ba-- sqft26 Gibbs Rd #543, Toronto, ON M9B 0E3For Sale
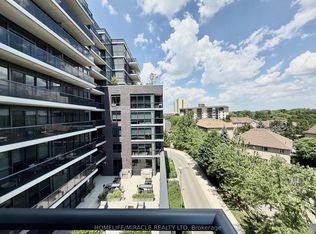 MLS ID #W13636768, HOMELIFE/MIRACLE REALTY LTD. TRREB
 - C$509,0002 bd1 ba-- sqft1787 Saint Clair Ave W #1103, Toronto, ON M6N 0B7For SaleMLS ID #W13607936, SUTTON GROUP-ADMIRAL REALTY INC.. TRREB
- C$688,0002 bd1 ba-- sqft250 Lawrence Ave W #518, Toronto, ON M5M 1B2For SaleMLS ID #C13642826, HOMELIFE NEW WORLD REALTY INC.. TRREB
- C$579,9002 bd1 ba-- sqft212 Eglinton Ave E #1005, Toronto, ON M4P 0A3For SaleMLS ID #C13172094, SUTTON GROUP-ADMIRAL REALTY INC.. TRREB
- C$525,0002 bd1 ba-- sqft2300 Saint Clair Ave W #308, Toronto, ON M6N 0B3For SaleMLS ID #W13423248, RE/MAX METROPOLIS REALTY. TRREB
- C$565,0002 bd2 ba-- sqft10 Eva Rd #2501, Toronto, ON M9C 0B3New ConstructionMLS ID #W13600346, ROYAL LEPAGE SIGNATURE REALTY. TRREB
- C$499,9002 bd1 ba-- sqft1787 Saint Clair Ave W #609, Toronto, ON M6N 0B7New ConstructionMLS ID #W13218732, HOMELIFE NEW WORLD CONDOMAX REALTY INC.. TRREB
- C$610,0002 bd2 ba-- sqft30 Upper Mall Way #3303, Vaughan, ON L4J 0L7For SaleMLS ID #N13642922, INTERNATIONAL REALTY FIRM, INC.. TRREB
- C$559,0002 bd1 ba-- sqftSUMMIT, Toronto, ON M5V 2W8For SaleMLS ID #C13608248, ROYAL LEPAGE SIGNATURE REALTY. TRREB
- C$525,0001 bd1 ba-- sqftVita 1 by Mattamy, Toronto, ON M8V 0G2For SaleMLS ID #W13618592, HOMELIFE/BAYVIEW REALTY INC.. TRREB
- C$599,0002 bd1 ba-- sqftImperial Plaza Private Residences, Toronto, ON M4V 1N5For SaleMLS ID #C13097812, ROYAL LEPAGE SIGNATURE REALTY. TRREB
- C$524,9001 bd1 ba-- sqftElectra Lofts, Toronto, ON M6K 3M9For SaleMLS ID #C13627012, ROYAL LEPAGE SIGNATURE REALTY. TRREB
- C$458,0002 bd2 ba-- sqft31 Tippett Rd #560, Toronto, ON M3H 0C8For SaleMLS ID #C13621692, HOMELIFE LANDMARK REALTY INC.. TRREB
- C$479,9001 bd1 ba-- sqft352 Front St W #1411, Toronto, ON M5V 0K3For SaleMLS ID #C13637028, ROYAL LEPAGE SIGNATURE REALTY. TRREB
- C$478,8002 bd1 ba-- sqft352 Front St E #1711, Toronto, ON M5A 0K8For SaleMLS ID #C13642014, CHESTNUT PARK REAL ESTATE LIMITED. TRREB
- C$529,9002 bd1 ba-- sqftLiberty Market Tower, Toronto, ON M6K 1A7For SaleMLS ID #C13609384, CENTURY 21 LEADING EDGE REALTY INC.. TRREB
- C$699,9992 bd2 ba-- sqftDNA3, Toronto, ON M6K 0B4For SaleMLS ID #C13633822, RE/MAX REALTY SPECIALISTS INC.. TRREB
