WHY SETTLE FOR ONE BALCONY WHEN YOU CAN OWN TWO? Welcome to this stunning 1,353 sq. ft. contemporary stacked 3 bed + 3 Bath townhome in the highly desirable Daniels Keelesdale community. Thoughtfully designed with modern finishes and an exceptional layout, this move-in-ready home offers the perfect combination of style, comfort, and convenience. Step inside to discover 9-foot ceilings, an open-concept living and dining area filled with natural light, and a beautifully upgraded kitchen featuring quartz countertops, stainless steel appliances, designer backsplash, and abundant cabinetry-perfect for everyday living and entertaining. A standout feature is the main-floor bedroom with a full bathroom, ideal for multi-generational living, overnight guests, or a private home office. Upstairs, you'll find two generously sized bedrooms, each with its own private ensuite, providing comfort and privacy rarely found in townhome living. Two private balconies-one off the main living area and another connected to the primary bedroom-creating the perfect spaces to enjoy your morning coffee or unwind after a long day. Situated just steps from the Eglinton Crosstown LRT, TTC, parks, walking trails, schools, shopping, restaurants, and Highway 401, this home offers unmatched connectivity while being surrounded by a beautiful ravine and green space. Whether you're a first-time buyer, growing family, professional, or investor, this exceptional home delivers the lifestyle you've been waiting for in one of Toronto's fastest-growing communities.
For sale
C$875,000
140 Canon Jackson Dr #206, Toronto, ON M6M 2G1
3beds
3baths
Townhouse
Built in ----
-- sqft lot
$-- Zestimate®
C$--/sqft
C$479/mo HOA
What's special
Beautifully upgraded kitchenQuartz countertopsStainless steel appliancesDesigner backsplashAbundant cabinetry
- 3 days |
- 12 |
- 0 |
Zillow last checked:
Listing updated:
Listed by:
ELIXIR REAL ESTATE INC.
Source: TRREB,MLS®#: W13634886 Originating MLS®#: Toronto Regional Real Estate Board
Originating MLS®#: Toronto Regional Real Estate BoardFacts & features
Interior
Bedrooms & bathrooms
- Bedrooms: 3
- Bathrooms: 3
Primary bedroom
- Level: Second
- Dimensions: 3.53 x 3.05
Bedroom 2
- Level: Second
- Dimensions: 3.53 x 3.05
Bedroom 3
- Level: Main
- Dimensions: 3.18 x 2.79
Dining room
- Level: Main
- Dimensions: 7.16 x 2.68
Kitchen
- Level: Main
- Dimensions: 7.16 x 2.68
Living room
- Level: Second
- Dimensions: 7.16 x 2.68
Heating
- Forced Air, Gas
Cooling
- Central Air
Appliances
- Laundry: Ensuite
Features
- Other
- Basement: None
- Has fireplace: No
Interior area
- Living area range: 1200-1399 null
Property
Parking
- Total spaces: 1
- Parking features: Underground
- Has garage: Yes
Features
- Stories: 2
- Exterior features: Open Balcony
Details
- Parcel number: 769490109
Construction
Type & style
- Home type: Townhouse
- Property subtype: Townhouse
- Attached to another structure: Yes
Materials
- Brick
Community & HOA
HOA
- Services included: Common Elements Included, Water Included, Building Insurance Included, Parking Included
- HOA fee: C$479 monthly
- HOA name: TSCC
Location
- Region: Toronto
Financial & listing details
- Annual tax amount: C$3,514
- Date on market: 8/4/2026
E
ELIXIR REAL ESTATE INC.
By pressing Contact Agent, you agree that the real estate professional identified above may call/text you about your search, which may involve use of automated means and pre-recorded/artificial voices. You don't need to consent as a condition of buying any property, goods, or services. Message/data rates may apply. You also agree to our Terms of Use. Zillow does not endorse any real estate professionals. We may share information about your recent and future site activity with your agent to help them understand what you're looking for in a home.
Price history
Price history is unavailable.
Public tax history
Tax history is unavailable.
Climate risks
Neighborhood: Beechborough
Nearby schools
GreatSchools rating
No schools nearby
We couldn't find any schools near this home.
- C$--2 bd1 ba740 sqft140 Canon Jackson Dr #101, Toronto, ON M6M0B9Off Market

- C$422,9001 bd1 ba-- sqft140 Canon Jackson Dr #111, Toronto, ON M6M0B9For Sale
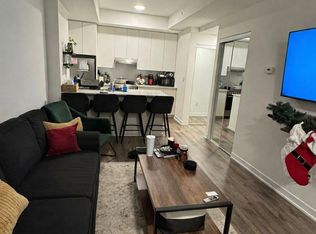
- C$2,1001 bd1 ba-- sqft130 Canon Jackson Dr #109, Toronto, ON M6M0B7For Rent

- C$575,0002 bd1 ba-- sqft155 Canon Jackson Dr #Q101, Toronto, ON M6M0B9For Sale

- C$2,7002 bd2 ba-- sqft160 Canon Jackson Dr #108, Toronto, ON M6M0B6For Rent
- C$2,6502 bd2 ba-- sqft160 Canon Jackson Dr #210, Toronto, ON M6M0B6For Rent
- C$2,2001 bd1 ba-- sqft160 Canon Jackson Dr #501, Toronto, ON M6M2G1For Rent
- C$2,1001 bd1 ba-- sqft165 Canon Jackson Dr #507, Toronto, ON M6M0B6For Rent
Similar homes
- C$849,0003 bd2 ba-- sqftReunion Crossing, Toronto, ON M6N 3A9For Sale
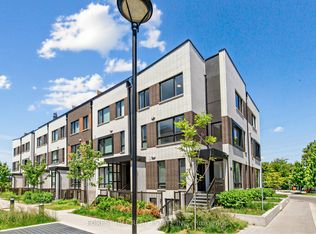 MLS ID #W13425082, FOREST HILL REAL ESTATE INC.. TRREB
 - C$868,0004 bd3 ba-- sqft110 Stanley Greene Blvd #3, Toronto, ON M3K 0C8For Sale
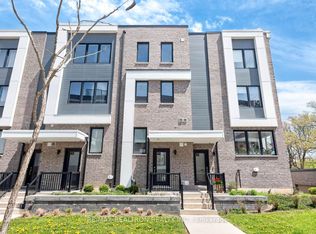 MLS ID #W13480966, RE/MAX REALTRON REALTY INC.. TRREB
 - C$849,9004 bd3 ba-- sqft45 Thomas Mulholland Dr Unit 4, Toronto, ON M3K 0A8For Sale
 MLS ID #W13485902, RE/MAX ULTIMATE REALTY INC.. TRREB
 - C$839,0003 bd2 ba-- sqft2055 Danforth Ave #414, Toronto, ON M4C 1J8For Sale
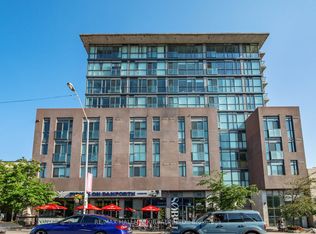 MLS ID #E13641658, RE/MAX HALLMARK REALTY LTD.. TRREB
 - C$844,9002 bd3 ba-- sqft657 Cricklewood Dr #511, Mississauga, ON L5G 0B8For SaleMLS ID #W13633196, Royal LePage Real Estate Associates. TRREB
- C$929,9003 bd3 ba-- sqftStockyars District Residences, Toronto, ON M6N 0B3For SaleMLS ID #W13448584, FOREST HILL REAL ESTATE INC.. TRREB
- C$739,0003 bd3 ba-- sqft39 John Perkins Bull Dr #22, Toronto, ON M3K 0C3New ConstructionMLS ID #W13500070, RE/MAX NOBLECORP REAL ESTATE. TRREB
- C$828,0003 bd2 ba-- sqft250 Lawrence Ave W #309, Toronto, ON M5M 1B2For SaleMLS ID #C13582302, T-ONE GROUP REALTY INC.,. TRREB
- C$799,0003 bd3 ba-- sqft11 Applewood Ln #240, Toronto, ON M9C 0C1For SaleMLS ID #W13549764, KHOULANI REAL ESTATE GROUP INC.. TRREB
- C$719,9003 bd2 ba-- sqft370 Red Maple Rd #83, Richmond Hill, ON L4C 5T4For SaleMLS ID #N13646652, RE/MAX ATRIUM HOME REALTY. TRREB
- C$775,0003 bd2 ba-- sqft1787 Saint Clair Ave W #920, Toronto, ON M6N 0B7For SaleMLS ID #W13232304, REAL BROKER ONTARIO LTD.. TRREB
- C$769,0003 bd3 ba-- sqft140 Honeycrisp Cres #292, Vaughan, ON L4K 0N7For SaleMLS ID #N13584334, RE/MAX CROSSROADS REALTY INC.. TRREB
- C$442,867-- bd1 ba-- sqftWestbend Residences, Toronto, ON M6P 1A9New ConstructionMLS ID #W13641992, MILBORNE REAL ESTATE INC.. TRREB
- C$768,8003 bd2 ba-- sqft8119 Birchmount Rd #1809A, Markham, ON L6G 0H5For SaleMLS ID #N13633050, RE/MAX REALTRON REALTY INC.. TRREB
- C$688,0002 bd3 ba-- sqft11 David Eyer Rd #1503, Richmond Hill, ON L4S 0N3For SaleMLS ID #N13634276, RE/MAX CROSSROADS REALTY INC.. TRREB
- C$799,0003 bd2 ba-- sqftLiberty Lakeview Towers, Toronto, ON M6K 0A2For SaleMLS ID #C13526184, ROYAL LEPAGE SIGNATURE REALTY. TRREB
- C$799,0002 bd2 ba-- sqft250 Lawrence Ave W #422, Toronto, ON M5M 1B2For SaleMLS ID #C13260918, RE/MAX REAL ESTATE CENTRE INC.. TRREB
- C$684,9003 bd2 ba-- sqft1680 Victoria Park Ave #B215, Toronto, ON M1R 1P8New ConstructionMLS ID #C13600798, NORDALE REALTY & ASSOCIATES INC.. TRREB
- C$799,0004 bd3 ba-- sqft3 Mable Smith Way, Vaughan, ON L4K 0N7New ConstructionMLS ID #N13443440, RE/MAX EXCEL REALTY LTD.. TRREB
- C$790,0002 bd3 ba-- sqft100 Long Branch Ave #27, Toronto, ON M8W 0C1New ConstructionMLS ID #W13450026, RE/MAX REAL ESTATE CENTRE INC.. TRREB
