Welcome to this exclusive end-unit townhome in the highly sought-after South VMC community, offering the privacy and prestige of a standalone street address. One of only 20 traditional-style townhomes in the neighborhood, this rare residence features a unique front-to-back layout-not a stacked or back-to-back design-and has been extensively upgraded throughout. Boasting over 1,600 sq. ft. of beautifully designed living space across three private levels, this elegant corner unit is filled with natural light from its desirable west-facing exposure. The home offers 3 spacious bedrooms, 3 bathrooms, 1 underground parking spaces, and a locker for added convenience. Designed for both comfort and entertaining, the highlight is the spectacular 200+ sq. ft. private rooftop terrace-an ideal outdoor retreat for relaxing, dining, or hosting family and friends. Perfectly situated in the heart of Vaughan Metropolitan Centre, this home is just steps from IKEA and within walking distance to the Vaughan Metropolitan Centre TTC Subway Station and VMC Bus Terminal, providing effortless access throughout the GTA. Commuters will appreciate the quick connections to York University, Highways 400 and 407, while everyday conveniences are right at your doorstep, including the YMCA, restaurants, banks, shopping, and more. Combining luxury, functionality, and an unbeatable location, this exceptional corner-unit townhome presents a rare opportunity to enjoy modern urban living at its finest.
New construction
C$799,000
3 Mable Smith Way, Vaughan, ON L4K 0N7
4beds
3baths
Townhouse
Built in ----
-- sqft lot
$-- Zestimate®
C$--/sqft
C$560/mo HOA
What's special
Unique front-to-back layoutExtensively upgraded throughoutDesirable west-facing exposure
- 67 days |
- 98 |
- 3 |
Zillow last checked:
Listing updated:
Listed by:
RE/MAX EXCEL REALTY LTD.
Source: TRREB,MLS®#: N13443440 Originating MLS®#: Toronto Regional Real Estate Board
Originating MLS®#: Toronto Regional Real Estate BoardFacts & features
Interior
Bedrooms & bathrooms
- Bedrooms: 4
- Bathrooms: 3
Primary bedroom
- Level: Third
- Dimensions: 4.11 x 3.86
Bedroom 2
- Level: Second
- Dimensions: 2.54 x 3.25
Bedroom 3
- Level: Second
- Dimensions: 2.54 x 2.87
Dining room
- Level: Ground
- Dimensions: 2.21 x 2.29
Kitchen
- Level: Ground
- Dimensions: 3.25 x 2.21
Living room
- Level: Ground
- Dimensions: 3.63 x 3.25
Other
- Level: Upper
- Dimensions: 3.1 x 5.87
Heating
- Forced Air, Gas
Cooling
- Central Air
Appliances
- Laundry: Ensuite
Features
- Flooring: Carpet Free
- Basement: None
- Has fireplace: No
Interior area
- Living area range: 1400-1599 null
Video & virtual tour
Property
Parking
- Total spaces: 1
- Parking features: Garage
- Has garage: Yes
Features
- Stories: 3
- Exterior features: Terrace Balcony
Details
- Parcel number: 300850010
- Other equipment: Air Exchanger
Construction
Type & style
- Home type: Townhouse
- Property subtype: Townhouse
Materials
- Brick, Stone
- Roof: Flat
Condition
- New construction: Yes
Community & HOA
HOA
- Services included: CAC Included, Common Elements Included, Building Insurance Included, Parking Included
- HOA fee: C$560 monthly
- HOA name: YRCP
Location
- Region: Vaughan
Financial & listing details
- Annual tax amount: C$4,845
- Date on market: 6/15/2026
Price history
Price history is unavailable.
Public tax history
Tax history is unavailable.
Climate risks
Neighborhood: L4K
Nearby schools
GreatSchools rating
No schools nearby
We couldn't find any schools near this home.
- C$--3 bd3 ba1.4k sqft151 Honeycrisp Cres #174, Vaughan, ON L4K0N7Off Market

- C$2,6992 bd3 ba-- sqft151 Honeycrisp Cres #TOWNHOUSE 177, Vaughan, ON L4K0N7For Rent

- C$--2 bd3 ba1.1k sqft141 Honeycrisp Cres #185, Vaughan, ON L4K0N7Off Market
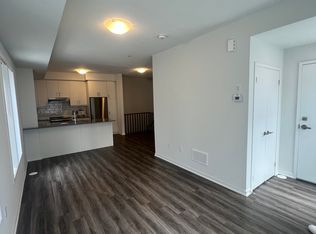
- C$--3 bd3 ba1.3k sqft141 Honeycrisp Cres, Vaughan, ON L4K0N7Off Market

- C$699,9003 bd3 ba-- sqft140 Honeycrisp Cres #292, Vaughan, ON L4K0N7For Sale
- C$646,0002 bd3 ba-- sqft140 Honeycrisp Cres #281, Vaughan, ON L4K0N7New Construction
- C$3,3003 bd3 ba-- sqft11 Almond Blossom Mews #138, Vaughan, ON L4K0N7For Rent
- C$3,0003 bd3 ba-- sqft11 Almond Blossom Mews #137, Vaughan, ON L4K0N7For Sale
Similar homes
- C$699,9003 bd3 ba-- sqft140 Honeycrisp Cres #292, Vaughan, ON L4K 0N7For Sale
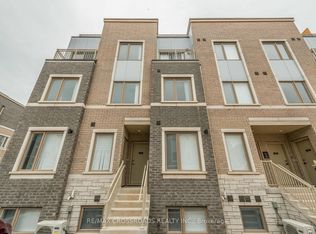 MLS ID #N13584334, RE/MAX CROSSROADS REALTY INC.. TRREB
 - C$749,0003 bd3 ba-- sqft1050 Portage Pkwy #Townhouse 33, Vaughan, ON L4K 0J6For Sale
 MLS ID #N13477372, RE/MAX REALTRON REALTY INC.. TRREB
 - C$849,9004 bd3 ba-- sqft45 Thomas Mulholland Dr Unit 4, Toronto, ON M3K 0A8For Sale
 MLS ID #W13485902, RE/MAX ULTIMATE REALTY INC.. TRREB
 - C$898,0003 bd3 ba-- sqft2 A Muir Ave #1, Toronto, ON M9L 1H3For Sale
 MLS ID #W13660500, RE/MAX EXCEL REALTY LTD.. TRREB
 - C$868,0004 bd3 ba-- sqft110 Stanley Greene Blvd #3, Toronto, ON M3K 0C8For SaleMLS ID #W13480966, RE/MAX REALTRON REALTY INC.. TRREB
- C$779,9003 bd2 ba-- sqft16 Laidlaw St #920, Toronto, ON M6K 1X2For SaleMLS ID #W13692676, RE/MAX REAL ESTATE CENTRE INC.. TRREB
- C$799,9005 bd4 ba-- sqft18 Seedland Cres, Brampton, ON L6R 0Z6For SaleMLS ID #W13675126, RE/MAX REALTY SERVICES INC.. TRREB
- C$794,9994 bd4 ba-- sqft9 Arcola St, Brampton, ON L6P 4N6For SaleMLS ID #W13609434, RE/MAX GOLD REALTY INC.. TRREB
- C$738,0003 bd3 ba-- sqft75 Weldrick Rd E #732, Richmond Hill, ON L4C 0H9For SaleMLS ID #N13679210, RE/MAX EPIC REALTY. TRREB
- C$949,0004 bd3 ba-- sqft42 Quilico Rd, Vaughan, ON L4H 5G9For SaleMLS ID #N13412010, RE/MAX WEST REALTY INC.. TRREB
- C$729,9003 bd3 ba-- sqft155 Downsview Park Blvd #204, Toronto, ON M3K 0A5For SaleMLS ID #W13466128, RE/MAX GOLD REALTY INC.. TRREB
- C$658,0002 bd2 ba-- sqft85 N Park Rd S #705, Vaughan, ON L4J 0H9For SaleMLS ID #N13682922, RE/MAX EXCEL REALTY LTD.. TRREB
- C$799,0005 bd4 ba-- sqft68 A Tisdale Ave, Toronto, ON M4A 0A9For SaleMLS ID #C13633402, RE/MAX EXCEL REALTY LTD.. TRREB
- C$889,0003 bd3 ba-- sqft44 Sarah Jackson Cres, Toronto, ON M3K 0B6For SaleMLS ID #W13471198, RE/MAX OPTIMUM REALTY. TRREB
- C$699,0005 bd4 ba-- sqft368 Elyse Ct, Aurora, ON L4G 2C9For SaleMLS ID #N13695512, RE/MAX ACE REALTY INC.. TRREB
- C$739,0003 bd3 ba-- sqft39 John Perkins Bull Dr #22, Toronto, ON M3K 0C3New ConstructionMLS ID #W13500070, RE/MAX NOBLECORP REAL ESTATE. TRREB
- C$799,0003 bd3 ba-- sqft11 Applewood Ln #240, Toronto, ON M9C 0C1For SaleMLS ID #W13549764, KHOULANI REAL ESTATE GROUP INC.. TRREB
- C$799,9003 bd3 ba-- sqft1 Beckenrose Ct #99, Brampton, ON L6Y 6G2For SaleMLS ID #W13662240, RE/MAX REAL ESTATE CENTRE INC.. TRREB
- C$795,0005 bd4 ba-- sqft23 Brucewood Rd, Brampton, ON L6R 3N1For SaleMLS ID #W13133540, RE/MAX REAL ESTATE CENTRE INC.. TRREB
- C$774,9004 bd3 ba-- sqft72 Rockman Cres, Brampton, ON L7A 4B4For SaleMLS ID #W13646384, RE/MAX REALTY SERVICES INC.. TRREB
