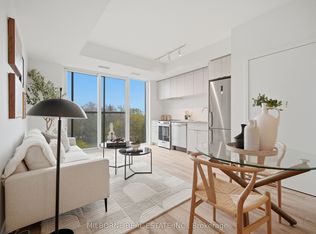
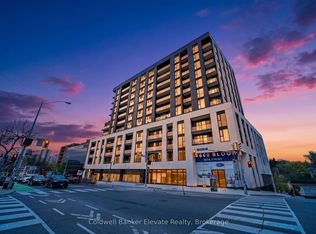
Brand New & Ready to Move In! Only 5% Deposit, $0 Developer Closing costs. Westbend Residences by Mattamy Homes is a striking boutique condo rising at the crossroads of The Junction, Roncesvalles, and High Park. This cozy studio suite offers incredible south-facing views of the city skyline and park, blending comfort, function, and style in one of Toronto's most connected west-end locations. Enjoy a modern open-concept layout with a sleek kitchen featuring stanless steel appliances and flowing into a bright living/dining area with priavate terrace. Amenity-rich living awaits: soak in panoramic rooftop views from the BBQ terraces, yoga deck, and party rooms; stay productive in the co-working lounge or active in the fully equipped fitness centre. Retail shops at ground level complete the convenience. Walk to TTC Subway, UP Express, GO, and enjoy the best of High Park, local cafes, markets, and green spaces just minutes away. An unbeatable opportunity for first-time buyers, professionals, or investors to own in a landmark west-end community by Canada's most trusted builder! *The listing price incorporates an estimated amount for the temporary Ontario enhanced new housing HST rebate. This pricing assumes that the purchaser meets all eligibility criteria for the rebate. If it is determined that the purchaser is not eligible, the rebate will not apply and the purchaser may be responsible for a higher purchase price without the benefit of the rebate.
New construction
C$442,867
1660 Bloor St W #510, Toronto, ON M6P 1A9
0beds
1baths
Apartment
Built in ----
-- sqft lot
$-- Zestimate®
C$--/sqft
C$346/mo HOA
What's special
- 10 hours |
- 3 |
- 0 |
Zillow last checked:
Listing updated:
Listed by:
MILBORNE REAL ESTATE INC.
Source: TRREB,MLS®#: W13641992 Originating MLS®#: Toronto Regional Real Estate Board
Originating MLS®#: Toronto Regional Real Estate BoardFacts & features
Interior
Bedrooms & bathrooms
- Bedrooms: 0
- Bathrooms: 1
Bedroom
- Level: Main
- Dimensions: 3.25 x 2.76
Dining room
- Level: Main
- Dimensions: 7.24 x 3.61
Kitchen
- Level: Main
- Dimensions: 7.24 x 3.61
Living room
- Level: Main
- Dimensions: 7.24 x 3.61
Heating
- Heat Pump, Ground Source
Cooling
- Central Air
Appliances
- Laundry: In-Suite Laundry
Features
- None
- Basement: None
- Has fireplace: No
Interior area
- Living area range: 0-499 null
Property
Parking
- Parking features: Underground
- Has garage: Yes
Features
- Exterior features: Terrace Balcony
- Waterfront features: None
Lot
- Features: Park, Place Of Worship, Public Transit, Rec./Commun.Centre
Construction
Type & style
- Home type: Apartment
- Property subtype: Apartment
Materials
- Concrete
Condition
- New construction: Yes
Details
- Builder name: Mattamy Homes
Community & HOA
Community
- Security: Concierge/Security
HOA
- Amenities included: Community BBQ, Concierge, Gym, Recreation Room, Rooftop Deck/Garden, Visitor Parking
- Services included: Heat Included, CAC Included, Building Insurance Included, Common Elements Included
- HOA fee: C$346 monthly
- HOA name: TSCC
Location
- Region: Toronto
Financial & listing details
- Date on market: 8/5/2026
M
MILBORNE REAL ESTATE INC.
By pressing Contact Agent, you agree that the real estate professional identified above may call/text you about your search, which may involve use of automated means and pre-recorded/artificial voices. You don't need to consent as a condition of buying any property, goods, or services. Message/data rates may apply. You also agree to our Terms of Use. Zillow does not endorse any real estate professionals. We may share information about your recent and future site activity with your agent to help them understand what you're looking for in a home.
Price history
Price history is unavailable.
Public tax history
Tax history is unavailable.
Climate risks
Neighborhood: High Park North
Nearby schools
GreatSchools rating
No schools nearby
We couldn't find any schools near this home.
- C$481,9901 bd1 ba-- sqft1660 Bloor St W #708, Toronto, ON M6P1A9New Construction
- C$955,9903 bd2 ba-- sqft1660 Bloor St W #1002, Toronto, ON M6P1A9New Construction
- C$2,3002 bd1 ba-- sqft1660 Bloor St W #102, Toronto, ON M6P1A9For Rent
- C$12 bd2 ba-- sqft1660 Bloor St W #910, Toronto, ON M6P1A9For Sale

- C$2,4001 bd1 ba-- sqft1660 Bloor St W #711, Toronto, ON M6P1A9For Rent
- C$2,8002 bd2 ba-- sqft1660 Bloor St W #418, Toronto, ON M6P1A9For Rent
- C$449,0002 bd1 ba-- sqft1638 Bloor St W #607, Toronto, ON M6P0A6For Sale
- C$650,0002 bd1 ba-- sqft1638 Bloor St W #602, Toronto, ON M6P0A6For Sale
Similar homes
- C$481,9901 bd1 ba-- sqft1660 Bloor St W #708, Toronto, ON M6P 1A9New ConstructionMLS ID #W13514660, MILBORNE REAL ESTATE INC.. TRREB
- C$429,9902 bd1 ba-- sqft8 Haus Condos, Toronto, ON M6E 0B4For Sale
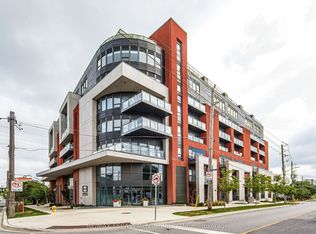 MLS ID #W13636952, RE/MAX ESCARPMENT REALTY INC.. TRREB
 - C$439,0001 bd1 ba-- sqft34 Tubman Ave #1102E, Toronto, ON M5A 0R2For Sale
 MLS ID #C13641480, CENTERPOINT REALTY INC.. TRREB
 - C$519,9002 bd1 ba-- sqftConcord Canada House, Toronto, ON M5V 0X4For Sale
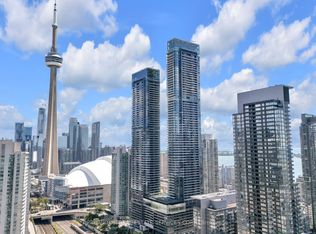 MLS ID #C13636852, PROMPTON REAL ESTATE SERVICES CORP.. TRREB
 - C$649,0002 bd2 ba-- sqftThe Channel Club, Toronto, ON M6G 4A3For SaleMLS ID #C13633364, SAGE REAL ESTATE LIMITED. TRREB
- C$585,0003 bd2 ba-- sqft10 Gibbs Rd #406, Toronto, ON M9B 0E2For SaleMLS ID #W13634058, RE/MAX PROFESSIONALS INC.. TRREB
- C$499,0002 bd2 ba-- sqft10 De Boers Dr E #710, Toronto, ON M3J 0L6For SaleMLS ID #W13620306, ROYAL LEPAGE SIGNATURE REALTY. TRREB
- C$459,8991 bd1 ba-- sqft200 Sudbury St #411, Toronto, ON M6J 3S7For SaleMLS ID #C13246254, ROYAL LEPAGE CERTIFIED REALTY. TRREB
- C$464,9001 bd1 ba-- sqft70 Annie Craig Dr #402, Toronto, ON M8V 0G2For SaleMLS ID #W13436324, RE/MAX ULTIMATE REALTY INC.. TRREB
- C$499,0002 bd2 ba-- sqftThe Yorkdale Condominiums, Toronto, ON M6A 2N9For SaleMLS ID #W13602112, RE/MAX REALTY SPECIALISTS INC.. TRREB
- C$529,9002 bd1 ba-- sqftLiberty Market Tower, Toronto, ON M6K 1A7For SaleMLS ID #C13609384, CENTURY 21 LEADING EDGE REALTY INC.. TRREB
- C$425,0001 bd1 ba-- sqft859 The Queensway #605, Toronto, ON M8Z 1N8For SaleMLS ID #W13435110, HOMELIFE/MIRACLE REALTY LTD. TRREB
- C$524,9002 bd1 ba-- sqftStockyards District Residences, Toronto, ON M6N 1K8For SaleMLS ID #W13498810, HARVEY KALLES REAL ESTATE LTD.. TRREB
- C$489,0002 bd1 ba-- sqft60 Tannery Rd #815, Toronto, ON M5A 0S8For SaleMLS ID #C13435524, COLDWELL BANKER - R.M.R. REAL ESTATE. TRREB
- C$445,0001 bd1 ba-- sqft15 James Finlay Way #624, Toronto, ON M3M 0B3For SaleMLS ID #W13150962, RE/MAX NOBLECORP REAL ESTATE. TRREB
- C$499,0002 bd2 ba-- sqftYorkdale Condos, Toronto, ON M6A 0A9For SaleMLS ID #W13619930, ROYAL LEPAGE SIGNATURE REALTY. TRREB
- C$399,0002 bd1 ba-- sqftThe Tailor, Toronto, ON M8Z 0C5For SaleMLS ID #W13122596, RE/MAX REALTRON REALTY INC.. TRREB
- C$522,0002 bd1 ba-- sqft60 Shuter St #616, Toronto, ON M5B 0B7For SaleMLS ID #C13453484, CONDOWONG REAL ESTATE INC.. TRREB
- C$475,0002 bd1 ba-- sqft2020 Bathurst St #216, Toronto, ON M5P 2B9For SaleMLS ID #C13523540, RE/MAX GOLD REALTY INC.. TRREB
- C$410,000-- bd1 ba-- sqftARTWORKS TOWER, Toronto, ON M5A 0R8For SaleMLS ID #C12986030, SAM MCDADI REAL ESTATE INC.. TRREB
