Welcome to Concord Canada House, the newest landmark within the prestigious Concord CityPlace community, this iconic residence stands beside the CN Tower and Rogers Centre, redefining the city's skyline. Designed to elevate every aspect of modern living. Concord Canada House offers one of Canada's highest private residential amenity spaces, including Sky Lounge with panoramic city and lake views (82nd-floor), Sky Dipping Pool, Sky Gym (71st-floor), Wine Tasting Room, Event Kitchen, Entertainment & Social Lounges, Touchless Car Wash, Indoor Swimming Pool (11th-floor), Hot & Cold Plunge Pools and much more. A Remarkable Outdoor Recreation Area on the 11th floor that Transforms with the seasons-serving as a reflecting pool in the summer and a Rideau Canal-inspired skating rink during the winter. Premium Interior Features Miele integrated kitchen appliances. Spacious balconies feature Composite wood decking, A Four-Season Balcony with Radiant ceiling heaters and Alfresco sliding glass wall with extra-wide opening. The intelligently designed layout includes a versatile den that can be used as a Bedroom, effectively creating a functional 1+Den layout, ideal for end-users or investors alike. Located in the heart of Toronto, residents are just minutes from CN Tower, Rogers Centre, The Well, Financial District, Union Station, Toronto waterfront, TTC Streetcar Access etc. Whether for work, entertainment, dining, or recreation, everything is within walking distance. Property taxes not yet assessed.
For sale
C$519,900
3 Concord Cityplace Way #531, Toronto, ON M5V 0X4
2beds
1baths
Apartment
Built in ----
-- sqft lot
$-- Zestimate®
C$--/sqft
C$446/mo HOA
What's special
Sky dipping poolWine tasting roomEvent kitchenEntertainment and social loungesMiele integrated kitchen appliancesIntelligently designed layout
- 12 hours |
- 2 |
- 0 |
Zillow last checked:
Listing updated:
Listed by:
PROMPTON REAL ESTATE SERVICES CORP.
Source: TRREB,MLS®#: C13636852 Originating MLS®#: Toronto Regional Real Estate Board
Originating MLS®#: Toronto Regional Real Estate BoardFacts & features
Interior
Bedrooms & bathrooms
- Bedrooms: 2
- Bathrooms: 1
Bedroom
- Level: Flat
- Dimensions: 3.65 x 2.78
Den
- Level: Flat
- Dimensions: 2.28 x 1.74
Kitchen
- Level: Flat
- Dimensions: 2.74 x 3.14
Living room
- Level: Flat
- Dimensions: 3.27 x 3.85
Heating
- Forced Air, Gas
Cooling
- Central Air
Appliances
- Included: Built-In Oven, Countertop Range
- Laundry: In-Suite Laundry
Features
- Flooring: Carpet Free
- Basement: None
- Has fireplace: No
Interior area
- Living area range: 500-599 null
Property
Features
- Exterior features: Open Balcony
Construction
Type & style
- Home type: Apartment
- Property subtype: Apartment
Materials
- Concrete, Aluminum Siding
Community & HOA
HOA
- Services included: Heat Included, Water Included, CAC Included, Common Elements Included, Building Insurance Included
- HOA fee: C$446 monthly
- HOA name: TSCC
Location
- Region: Toronto
Financial & listing details
- Date on market: 8/4/2026
PROMPTON REAL ESTATE SERVICES CORP.
PROMPTON REAL ESTATE SERVICES CORP.
By pressing Contact Agent, you agree that the real estate professional identified above may call/text you about your search, which may involve use of automated means and pre-recorded/artificial voices. You don't need to consent as a condition of buying any property, goods, or services. Message/data rates may apply. You also agree to our Terms of Use. Zillow does not endorse any real estate professionals. We may share information about your recent and future site activity with your agent to help them understand what you're looking for in a home.
Price history
Price history is unavailable.
Public tax history
Tax history is unavailable.
Climate risks
Neighborhood: Waterfront Communities
Nearby schools
GreatSchools rating
No schools nearby
We couldn't find any schools near this home.
- C$704,8882 bd2 ba-- sqft3 Concord Cityplace Way #2506, Toronto, ON M5V3V4For Sale

- C$--1 bd1 ba500 sqft3 Concord Cityplace Way #5001, Toronto, ON M5V3V4Off Market

- C$--1 bd1 ba500 sqft3 Concord Cityplace Way #1502, Toronto, ON M5V3V4Off Market
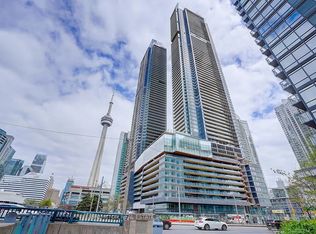
- C$--1 bd1 ba600 sqft3 Concord Cityplace Way #4715, Toronto, ON M5V0X4Off Market
- C$499,0002 bd1 ba-- sqft3 Concord Cityplace Way #627, Toronto, ON M5V3V4New Construction
- C$--1 bd1 ba550 sqft3 Concord Cityplace Way #2712, Toronto, ON M5V0X4Off Market
- C$1,688,0003 bd2 ba-- sqft3 Concord Cityplace Way #7006, Toronto, ON M5V0X4For Sale
- C$--1 bd1 ba550 sqft3 Concord Cityplace Way #2702, Toronto, ON M5V3V4Off Market
- C$3,3002 bd2 ba-- sqft3 Concord Cityplace Way #2105, Toronto, ON M5V0X4For Rent
Similar homes
- C$498,0002 bd2 ba-- sqftIvy condo, Toronto, ON M5B 2A9For Sale
 MLS ID #C13629796, HOMELIFE LANDMARK REALTY INC.. TRREB
 - C$499,0002 bd2 ba-- sqft28 Wellesley St E #1004, Toronto, ON M4Y 0C4For Sale
 MLS ID #C13627932, HOMELIFE LANDMARK RH REALTY. TRREB
 - C$519,0002 bd1 ba-- sqft108 Peter St #1525, Toronto, ON M5V 0W2New Construction
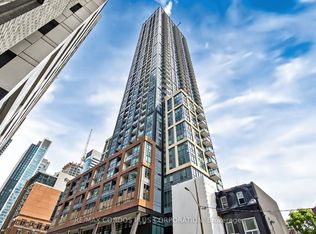 MLS ID #C13471834, RE/MAX CONDOS PLUS CORPORATION. TRREB
 - C$698,8882 bd2 ba-- sqftParade I, Toronto, ON M5V 4B3For Sale
 MLS ID #C13634226, RE/MAX REALTRON REALTY INC.. TRREB
 - C$599,0002 bd2 ba-- sqft352 Front St W #318, Toronto, ON M5V 0K3New ConstructionMLS ID #C13603728, HOMELIFE LANDMARK RH REALTY. TRREB
- C$548,0002 bd1 ba-- sqft51 E Liberty St #1315, Toronto, ON M6KFor SaleMLS ID #C13621818, SUTTON GROUP-ADMIRAL REALTY INC.. TRREB
- C$579,0002 bd1 ba-- sqft373 Front St W #3003, Toronto, ON M5V 3R7For SaleMLS ID #C13551124, FOREST HILL REAL ESTATE INC.. TRREB
- C$528,0002 bd1 ba-- sqft18 Maitland Ter #1409, Toronto, ON M4Y 0H2For SaleMLS ID #C13592668, RE/MAX REALTRON REALTY INC.. TRREB
- C$575,0002 bd2 ba-- sqft170 Sumach St #907, Toronto, ON M5A 0C3For SaleMLS ID #C13616320, SUTTON GROUP-ADMIRAL REALTY INC.. TRREB
- C$749,9002 bd2 ba-- sqftPier 27, Toronto, ON M5E 0A5For SaleMLS ID #C13636388, ROYAL LEPAGE SIGNATURE REALTY. TRREB
- C$549,0001 bd1 ba-- sqft17 Bathurst St #2508, Toronto, ON M5V 0N1For SaleMLS ID #C13462944, RE/MAX REALTRON REALTY INC.. TRREB
- C$598,0002 bd1 ba-- sqft17 Bathurst St #2011, Toronto, ON M5V 0N1For SaleMLS ID #C13553186, HOMELIFE NEW WORLD REALTY INC.. TRREB
- C$599,5002 bd2 ba-- sqftTHEATRE DISTRICT RESIDENCES, Toronto, ON M5V 0W6New ConstructionMLS ID #C13530072, Royal LePage Real Estate Associates. TRREB
- C$699,0002 bd2 ba-- sqft15 Mercer St #1806, Toronto, ON M5V 0T8For SaleMLS ID #C13613262, REMAX YOUR COMMUNITY REALTY. TRREB
- C$448,0001 bd1 ba-- sqftin DE Condo, Toronto, ON M5A 0V1For SaleMLS ID #C13625370, PROMPTON REAL ESTATE SERVICES CORP.. TRREB
- C$596,0002 bd2 ba-- sqft28 Widmer St #3127, Toronto, ON M5V 0T2For SaleMLS ID #C13271558, NORDALE REALTY & ASSOCIATES INC.. TRREB
- C$629,0002 bd2 ba-- sqftPeter & Adelaide Condos, Toronto, ON M5V 0W2For SaleMLS ID #C13265426, RE/MAX CONDOS PLUS CORPORATION. TRREB
- C$548,0001 bd1 ba-- sqft100 Harbour St #4905, Toronto, ON M5J 0B5For SaleMLS ID #C13540110, CONDOWONG REAL ESTATE INC.. TRREB
- C$629,0002 bd2 ba-- sqft108 Peter St #3701, Toronto, ON M5V 0W2For SaleMLS ID #C13206280, RE/MAX CONDOS PLUS CORPORATION. TRREB
- C$458,0002 bd1 ba-- sqft251 Jarvis St #2714, Toronto, ON M5B 0C3For SaleMLS ID #C13597840, HOMELIFE GOLCONDA REALTY INC.. TRREB
