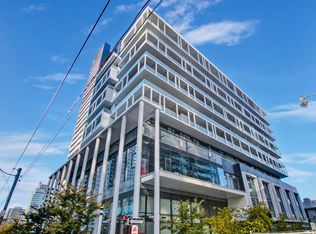
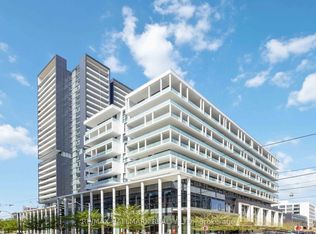
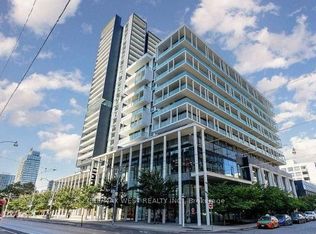
Absolutely Stunning West-Facing Renovated 1 Bedroom Penthouse By Daniels Situated In the Heart of Regent Park! 10 Feet Ceilings w/ Open Concept Layout; Functional Center Island w/ Breakfast Bar Seating; Floor-To-Ceiling Windows w/ A Rarely Offered Oversized 102 Sqft Balcony. Upgrades Include Brand New Laminate Floor Throughout, Freshly Painted, Stainless Steel Appliances & More. Steps To Distillery District, Eaton Centre, Aquatic Centre, TMC, George Brown College & ALL; Mins to TTC, DVP, & Gardiner Expressway. Amenities Includes: Rooftop Terrace, Party Room, Gym, 24 Hrs Concierge, Kids'Zone, Visitor Lounge, Business Centre (WiFi), Media Room & More. 1 Locker Included. Move In Ready!
For sale
C$439,000
34 Tubman Ave #1102E, Toronto, ON M5A 0R2
1beds
1baths
Apartment
Built in ----
-- sqft lot
$-- Zestimate®
C$--/sqft
C$413/mo HOA
What's special
- 35 days
- 6
- 0
Zillow last checked:
Listing updated:
Listed by:
CENTERPOINT REALTY INC.
Source: TRREB,MLS®#: C13641480 Originating MLS®#: Toronto Regional Real Estate Board
Originating MLS®#: Toronto Regional Real Estate BoardFacts & features
Interior
Bedrooms & bathrooms
- Bedrooms: 1
- Bathrooms: 1
Primary bedroom
- Description: Primary Bedroom
- Level: Main
- Area: 0 Square Meters
- Area source: Other
- Dimensions: 0 x 0
Bathroom
- Description: Bathroom
- Level: Main
- Area: 0 Square Meters
- Area source: Other
- Dimensions: 0 x 0
Dining room
- Description: Dining Room
- Level: Main
- Area: 0 Square Meters
- Area source: Other
- Dimensions: 0 x 0
Kitchen
- Description: Kitchen
- Level: Main
- Area: 0 Square Meters
- Area source: Other
- Dimensions: 0 x 0
Living room
- Description: Living Room
- Level: Main
- Area: 0 Square Meters
- Area source: Other
- Dimensions: 0 x 0
Heating
- Forced Air, Gas
Cooling
- Central Air
Appliances
- Laundry: Ensuite
Features
- Flooring: Carpet Free
- Basement: None
- Has fireplace: No
Interior area
- Living area range: 0-499 null
Property
Parking
- Parking features: None
Features
- Exterior features: Open Balcony
Lot
- Features: Hospital, Library, Park, Public Transit, Rec./Commun.Centre, School
Details
- Parcel number: 768340522
Construction
Type & style
- Home type: Apartment
- Property subtype: Apartment
- Attached to another structure: Yes
Materials
- Concrete
Community & HOA
HOA
- Amenities included: Bike Storage, Concierge, Gym, Media Room, Party Room/Meeting Room, Rooftop Deck/Garden
- Services included: Heat Included, Water Included, Common Elements Included, Building Insurance Included
- HOA fee: C$413 monthly
- HOA name: TSCC
Location
- Region: Toronto
Financial & listing details
- Annual tax amount: C$2,036
- Date on market: 8/5/2026
Price history
Price history is unavailable.
Public tax history
Tax history is unavailable.
Climate risks
Neighborhood: Regent Park
Nearby schools
GreatSchools rating
No schools nearby
We couldn't find any schools near this home.
Similar homes
- C$498,0001 bd1 ba-- sqftCanary Block, Toronto, ON M5A 0S8For Sale
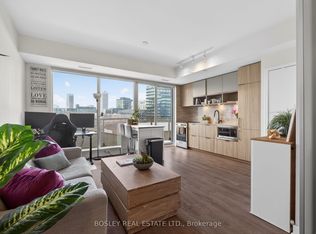 MLS ID #C13752324, BOSLEY REAL ESTATE LTD.. TRREB
 - C$472,0002 bd1 ba-- sqft60 Tannery Rd #815, Toronto, ON M5A 0S8For Sale
 MLS ID #C13435524, COLDWELL BANKER - R.M.R. REAL ESTATE. TRREB
 - C$540,0002 bd2 ba-- sqft121 Lower Sherbourne St #Lph1840, Toronto, ON M5A 0W8For Sale
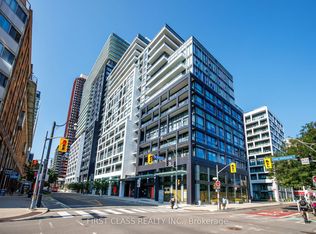 MLS ID #C13720870, FIRST CLASS REALTY INC.. TRREB
 - C$434,9001 bd1 ba-- sqftKing Blue, Toronto, ON M5V 0N4For Sale
 MLS ID #C13661048, HOMELIFE FRONTIER REALTY INC.. TRREB
