Skip main navigation
Off market
  • Price Unknown

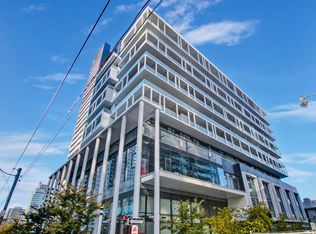
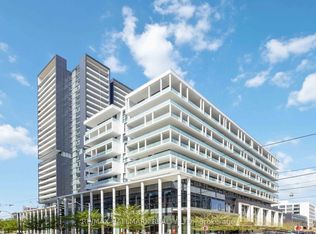
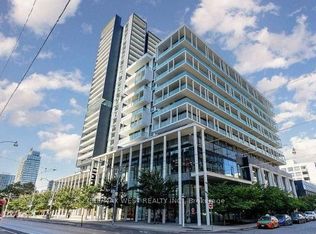
    34 Tubman Ave #805, Toronto, ON M5A 0R2

    1beds
    650sqft
    Apartment
    Built in ----
    -- sqft lot
    $-- Zestimate®
    C$--/sqft
    C$2,012 Estimated rent

    Home value

    Not available

    Estimated sales range

    Not available

    Not available

    Loading
    Loading...

    Owner options

    List your home for rent

    C$2,012/mo

    Rent Zestimate®

    Find your next renter with Zillow Rental Manager. Plus, with online applications, you can quickly screen prospective tenants – for free.

    Learn more

    C$2,012/mo

    Rent Zestimate®

    Refinance and save

    Refinancing to a lower rate could help reduce your monthly payments and save thousands over the life of the loan.

    See today's rates

    Explore your selling options

    Work with a Zillow partner agent

    Leverage their expertise and Zillow's premium Showcase listings to get your home seen by more buyers.

    Get started

    List with your own agent

    Get your home in front of millions of buyers by listing it on Zillow.

    Learn how to do it

    Sell it yourself

    Take full control of how buyers see your home on Zillow by listing For Sale by Owner (FSBO).

    List your home

    What's special

    Floor-to-ceiling windowsAbundant natural lightHome office

    1 Bed + Den w/ Parking & Locker 34 Tubman Ave | Downtown East Toronto Modern 650 sq. ft. condo in vibrant Regent Park! 1 Bed + Den | 1 Bath | Open-Concept Layout Parking + Locker Included Steps to Freshco, Starbucks, Riverdale Park & Distillery District Easy TTC, DVP & Gardiner Access Building w/ Gym, Rooftop BBQ, Concierge Available Sept 1 | Tenant Pays Utilities 34 Tubman Ave Prime Downtown Location' Bright and stylish 1 Bedroom + Den, 1 Bath condo in the heart of Regent Park. Featuring a spacious open-concept layout, modern kitchen with integrated appliances, large living area, and floor-to-ceiling windows with abundant natural light. Den is perfect for a home office or guest space. Includes 1 underground parking space and 1 storage locker. Unbeatable Location & Lifestyle: Steps to Freshco, Starbucks, Staples, Food Basics, and countless restaurants Minutes to Riverdale Park West, St. Lawrence Market, Distillery District, and Pam McConnell Aquatic Centre Close to Ryerson University, Eaton Centre, trendy cafes & boutique shops Easy access to Dundas St E, King St E, Queen St E, Don Valley Pkwy & Gardiner Expy Streetcars, buses, and subway connections right at your door Building Amenities: 24/7 concierge & security Fully equipped fitness centre Rooftop BBQ terrace with stunning city views Party room & business lounge Visitor parking Perfect for professionals or small families seeking comfort & convenience Your New Urban Home Awaits Experience the best of downtown living with everything you need just steps away!

    This property is off market, which means it's not currently listed for sale or rent on Zillow. This may be different from what's available on other websites or public sources.
    Zillow last checked:

    Listing updated:

    Source: Zillow Rentals

    Facts & features

    Interior

    Bedrooms & bathrooms
    • Bedrooms: 1
    • Bathrooms: 1
    • Full bathrooms: 1
    Cooling
    • Air Conditioner
    Appliances
    • Included: Dishwasher, Dryer, Washer
    • Laundry: In Unit
    Interior area
    • Total interior livable area: 650 sqft

    Property

    Parking
    • Total spaces: 1
    • Parking features: Attached
    • Has attached garage: Yes
    • Details: Contact manager
    Features
    • Exterior features: , Balcony, Concierge, Elevator included in rent, Freezer included in rent, Garbage included in rent, GarbageDisposal included in rent, Gas included in rent, Microwave included in rent, RangeOven included in rent, Refrigerator included in rent, Water included in rent

    Construction

    Type & style
    • Home type: Apartment
    • Property subtype: Apartment

    Utilities & green energy

    • Utilities for property: Garbage, Gas, Water

    Community & HOA

    Community
    • Features: Fitness Center, Pool
    HOA
    • Amenities included: Fitness Center, Pool
    Location
    • Region: Toronto

    Financial & listing details

    • Date on market: 8/8/2025
    • Lease term: Contact For Details

    Price history

    DateEventPrice
    9/1/2025Listing removedC$2,500C$4/sqft
    Source: Zillow Rentals Report a problem
    8/8/2025Listed for rentC$2,500+38.9%C$4/sqft
    Source: Zillow Rentals Report a problem
    11/30/2020Listing removedC$1,800C$3/sqft
    Source: Sutton Group - Realty Experts Inc. #C5002101 Report a problem
    11/29/2020Listed for rentC$1,800C$3/sqft
    Source: Sutton Group - Realty Experts Inc. #C5002101 Report a problem

    Public tax history

    Tax history is unavailable.

    Neighborhood: Regent Park

    Nearby schools

    GreatSchools rating

    No schools nearby

    We couldn't find any schools near this home.