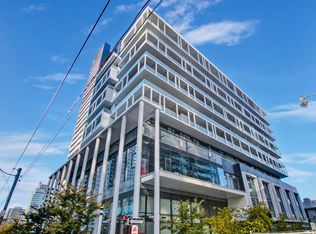
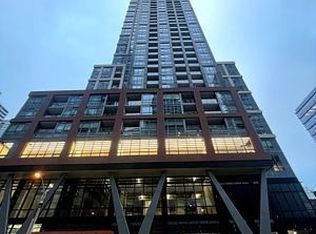
Large stunning 1Bedroom (585+102 Terrace) with Parking & Locker and rare 10-Foot ceiling at DuEast Boutique Condo by Daniels Corporation, one of the most sought-after communities on Dundas St. This bright & spacious suite offers floor-to-ceiling windows filled with natural light. The modern kitchen features quartz countertops with central island and premium cabinetry. The spacious primary bedroom includes floor-to-ceiling windows and elegant mirrored doors. The large living area is enhanced with premium blackout blinds and walks out to private terrace where you can enjoy your morning coffee.This unit includes one owned parking spot and one locker. Residents enjoy exceptional amenities, including a 24-hour concierge, fully equipped fitness centre, yoga studio, co-working lounge w/Wi-Fi, games room, media room, party room, rooftop terrace with BBQs, children's play area, bike storage, and visitor parking. Ideally located just steps to TTC, parks, schools, restaurants, cafés, shopping, and hospitals, with quick access to the DVP and Gardiner Expressway. Priced to Sell, this unit offers everything for comfortable living!
For sale
C$549,000
34 Tubman Ave #406, Toronto, ON M5A 0R2
1beds
1baths
Apartment
Built in ----
-- sqft lot
$-- Zestimate®
C$--/sqft
C$579/mo HOA
What's special
Bright and spacious suiteModern kitchenPremium cabinetrySpacious primary bedroomElegant mirrored doorsPremium blackout blindsRooftop terrace with bbqs
- 15 days |
- 1 |
- 0 |
Zillow last checked:
Listing updated:
Listed by:
GTA LOCAL REALTY
Source: TRREB,MLS®#: C13568092 Originating MLS®#: Toronto Regional Real Estate Board
Originating MLS®#: Toronto Regional Real Estate BoardFacts & features
Interior
Bedrooms & bathrooms
- Bedrooms: 1
- Bathrooms: 1
Primary bedroom
- Level: Flat
- Dimensions: 3.16 x 2.92
Dining room
- Level: Flat
- Dimensions: 3.81 x 3.16
Kitchen
- Level: Flat
- Dimensions: 3.81 x 3.16
Living room
- Level: Flat
- Dimensions: 3.81 x 3.16
Heating
- Forced Air, Gas
Cooling
- Central Air
Appliances
- Laundry: In-Suite Laundry
Features
- Flooring: Carpet Free
- Basement: None
- Has fireplace: No
Interior area
- Living area range: 500-599 null
Property
Parking
- Total spaces: 1
- Parking features: Underground
- Has garage: Yes
Accessibility
- Accessibility features: Accessible Public Transit Nearby
Features
- Exterior features: Terrace Balcony
Lot
- Features: Hospital, Park, Public Transit, Place Of Worship, Rec./Commun.Centre, School
Details
- Parcel number: 768340354
Construction
Type & style
- Home type: Apartment
- Property subtype: Apartment
Materials
- Concrete, Brick
Community & HOA
Community
- Security: Concierge/Security
HOA
- Amenities included: Visitor Parking, Rooftop Deck/Garden, Recreation Room, Game Room, Gym
- Services included: Heat Included, Water Included, Common Elements Included, Building Insurance Included, Parking Included
- HOA fee: C$579 monthly
- HOA name: TSCC
Location
- Region: Toronto
Financial & listing details
- Annual tax amount: C$2,488
- Date on market: 7/15/2026
GTA LOCAL REALTY
GTA LOCAL REALTY
By pressing Contact Agent, you agree that the real estate professional identified above may call/text you about your search, which may involve use of automated means and pre-recorded/artificial voices. You don't need to consent as a condition of buying any property, goods, or services. Message/data rates may apply. You also agree to our Terms of Use. Zillow does not endorse any real estate professionals. We may share information about your recent and future site activity with your agent to help them understand what you're looking for in a home.
Price history
Price history is unavailable.
Public tax history
Tax history is unavailable.
Climate risks
Neighborhood: Regent Park
Nearby schools
GreatSchools rating
No schools nearby
We couldn't find any schools near this home.
- C$--1 bd1 ba650 sqft34 Tubman Ave #5, Toronto, ON M5A0R2Off Market
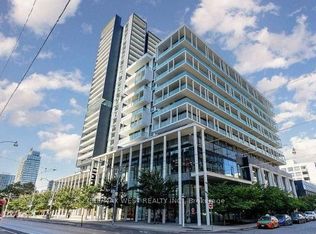
- C$509,0002 bd1 ba-- sqft34 Tubman Ave #1009, Toronto, ON M5A0R2For Sale
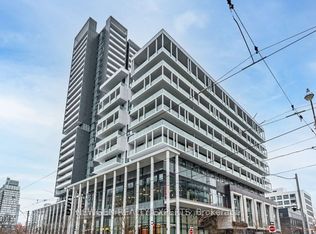
- C$579,9002 bd1 ba-- sqft34 Tubman Ave #1112E, Toronto, ON M5A0R2For Sale
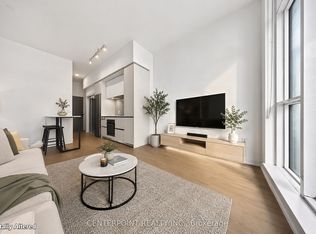
- C$449,0001 bd1 ba-- sqft34 Tubman Ave #1102E, Toronto, ON M5A0R2For Sale
- C$2,3502 bd1 ba-- sqft34 Tubman Ave #505E, Toronto, ON M5A0R2For Rent
- C$--1 bd1 ba650 sqft34 Tubman Ave #805, Toronto, ON M5A0R2Off Market
- C$--1 bd1 ba640 sqft35 Tubman Ave, Toronto, ON M5A0T1Off Market
- C$669,9002 bd2 ba-- sqft35 Tubman Ave #1021, Toronto, ON M5A0T1For Sale
Similar homes
- C$599,0002 bd2 ba-- sqft108 Peter St #2011, Toronto, ON M5V 0W2For Sale
 MLS ID #C13605250, HOME STANDARDS BRICKSTONE REALTY. TRREB
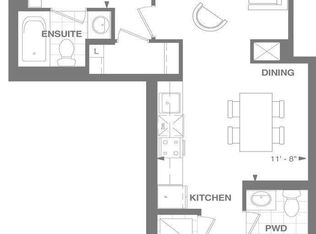
 - C$470,0002 bd1 ba-- sqft88North, Toronto, ON M5B 0B8For Sale
 MLS ID #C13588134, CENTURY 21 HERITAGE GROUP LTD.. TRREB
 - C$593,0001 bd2 ba-- sqftAxiom, Toronto, ON M5A 0E7For Sale
 MLS ID #C13009138, DREAM MAKER REALTY INC.. TRREB
 - C$525,0002 bd1 ba-- sqft44 Saint Joseph St #1215, Toronto, ON M4Y 2W4For Sale
 MLS ID #C13481048, RE/MAX CONDOS PLUS CORPORATION. TRREB
 - C$598,0002 bd2 ba-- sqft159 Dundas St E #1708, Toronto, ON M5B 0A9For SaleMLS ID #C12958566, MANORLEAD GROUP INC.. TRREB
- C$449,9002 bd1 ba-- sqft181 Dundas St E Unit 4702, Toronto, ON M5A 0N5For SaleMLS ID #C13509594, WORLD CLASS REALTY POINT. TRREB
- C$545,0002 bd1 ba-- sqftPearl Place Condos 2, Toronto, ON M2N 5N6For SaleMLS ID #C13605260, HOMELIFE NEW WORLD REALTY INC.. TRREB
- C$499,0001 bd1 ba-- sqft1055 Bay St #2210, Toronto, ON M5S 3A3For SaleMLS ID #C13469272, ELITE CAPITAL REALTY INC.. TRREB
- C$499,9992 bd1 ba-- sqft8 Telegram Mews #318, Toronto, ON M5V 3Z5For SaleMLS ID #C13163098, GET HOME REALTY INC.. TRREB
- C$599,3002 bd1 ba-- sqft38 Iannuzzi St #509, Toronto, ON M5V 0A2For SaleMLS ID #C13568756, EXP REALTY. TRREB
- C$588,0002 bd1 ba-- sqft319 Jarvis St #806, Toronto, ON M5B 2C2For SaleMLS ID #C12187641, HOMELIFE LANDMARK REALTY INC.. TRREB
- C$399,9002 bd2 ba-- sqft6 Sonic Way #3005, Toronto, ON M3C 0P1For SaleMLS ID #C13609038, HOMELIFE/RESPONSE REALTY INC.. TRREB
- C$619,8002 bd1 ba-- sqftSt. Lawrence Condos, Toronto, ON M5A 0K9For SaleMLS ID #C12903812, ROYAL LEPAGE SIGNATURE REALTY. TRREB
- C$599,9992 bd1 ba-- sqft35 Mariner Ter #1601, Toronto, ON M5V 3V9For SaleMLS ID #C13496412, HOMELIFE/MIRACLE REALTY LTD. TRREB
- C$579,9001 bd1 ba-- sqftQueen & Ashbridge Condo, Toronto, ON M4L 0B7For SaleMLS ID #E12863640, NEW WORLD 2000 REALTY INC.. TRREB
- C$448,0001 bd1 ba-- sqftMonde, Toronto, ON M5A 0C9For SaleMLS ID #C12967028, RIGHT AT HOME REALTY INC.. TRREB
- C$650,0002 bd1 ba-- sqft181 Dundas St E #3010, Toronto, ON M5A 0N5For SaleMLS ID #C12827336, ROYAL LEPAGE REAL ESTATE SERVICES LTD.. TRREB
- C$635,0002 bd1 ba-- sqft30 Nelson St #2406, Toronto, ON M5V 0H5For SaleMLS ID #C13458026, MASTER`S TRUST REALTY INC.. TRREB
- C$455,0002 bd1 ba-- sqft14 York St #1709, Toronto, ON M5J 0B1For SaleMLS ID #C13533146, REMAX YOUR COMMUNITY REALTY. TRREB
- C$598,0002 bd2 ba-- sqftSQ Condos, Toronto, ON M5T 0C3For SaleMLS ID #C12764758, HOMELIFE NEW WORLD REALTY INC.. TRREB
