Lake View - By The Lake! - Luxury Upscale- Real 1 Bedroom with terrace/balcony with floor to ceiling windows. Lake VIEW. You Will love the unit and the building. Floor to ceiling 9 Ft windows allow for ample natural light, all windows have drapes and black outs included as is. 19,000 sqft amenities: infinity pool, outdoor lounge & fire pit, sauna, cabanas, billiards, sauna, cyber cafe, fitness room & yoga studio. Party Room, Gym, Roof Top Deck. *High-Speed Internet is Included in Condo fee. Steps to sugar beach, Saint Lawrence market, LCBO, Loblaws, hiking/biking, TTC, George Brown College, Distillery District and more! Award winning monde condos by premiere builder great gulf! - Water Front Living At Its Best. Modern Kitchen With Island, Quartz Countertop. Waterfront living at its best !!!! Priced for a quick sale!!!!!
For sale
C$448,000
16 Bonnycastle St #1407, Toronto, ON M5A 0C9
1beds
1baths
Apartment
Built in ----
-- sqft lot
$-- Zestimate®
C$--/sqft
C$421/mo HOA
What's special
Lake viewInfinity poolCyber cafeParty roomRoof top deckModern kitchen with islandQuartz countertop
- 113 days |
- 43 |
- 2 |
Zillow last checked:
Listing updated:
Listed by:
RIGHT AT HOME REALTY INC.
Source: TRREB,MLS®#: C12967028 Originating MLS®#: Toronto Regional Real Estate Board
Originating MLS®#: Toronto Regional Real Estate BoardFacts & features
Interior
Bedrooms & bathrooms
- Bedrooms: 1
- Bathrooms: 1
Bedroom
- Level: Main
- Dimensions: 3.43 x 2.59
Dining room
- Description: Bedroom
- Level: Main
- Area: 8.88 Square Meters
- Area source: Other
- Dimensions: 3.43 x 2.59
Kitchen
- Description: Kitchen
- Level: Main
- Area: 18.69 Square Meters
- Area source: Other
- Dimensions: 3.12 x 5.99
Living room
- Description: Living Room
- Level: Main
- Area: 18.69 Square Meters
- Area source: Other
- Dimensions: 3.12 x 5.99
Heating
- Forced Air, Gas
Cooling
- Central Air
Appliances
- Laundry: Ensuite
Features
- Sauna, Separate Hydro Meter
- Basement: None
- Has fireplace: No
Interior area
- Living area range: 500-599 null
Property
Parking
- Parking features: None
- Has attached garage: Yes
Features
- Exterior features: Open Balcony
- Water view: Direct
- On waterfront: Yes
- Waterfront features: None, Lake
- Body of water: Lake Ontario
Construction
Type & style
- Home type: Apartment
- Property subtype: Apartment
- Attached to another structure: Yes
Materials
- Concrete
Community & HOA
HOA
- Services included: Common Elements Included, Building Insurance Included
- HOA fee: C$421 monthly
- HOA name: TSCC
Location
- Region: Toronto
Financial & listing details
- Annual tax amount: C$2,405
- Date on market: 4/7/2026
RIGHT AT HOME REALTY INC.
RIGHT AT HOME REALTY INC.
By pressing Contact Agent, you agree that the real estate professional identified above may call/text you about your search, which may involve use of automated means and pre-recorded/artificial voices. You don't need to consent as a condition of buying any property, goods, or services. Message/data rates may apply. You also agree to our Terms of Use. Zillow does not endorse any real estate professionals. We may share information about your recent and future site activity with your agent to help them understand what you're looking for in a home.
Price history
Price history is unavailable.
Public tax history
Tax history is unavailable.
Climate risks
Neighborhood: Waterfront Communities
Nearby schools
GreatSchools rating
No schools nearby
We couldn't find any schools near this home.
- C$579,0002 bd1 ba-- sqft16 Bonnycastle St SUITE 2706, Toronto, ON M5A0C9For Sale

- C$2,8001 bd1 ba-- sqft16 Bonnycastle St #1810, Toronto, ON M5A0C9For Rent
- C$2,098,0004 bd2 ba-- sqft16 Bonnycastle St #4304, Toronto, ON M5A0C9For Sale
- C$528,8001 bd1 ba-- sqft16 Bonnycastle St #2007, Toronto, ON M5A0C9For Sale
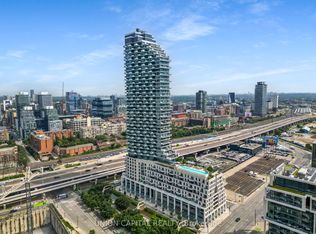
- C$--1 bd1 ba-- sqft16 Bonnycastle St #3701, Toronto, ON M5A0C9Off Market
- C$--1 bd1 ba650 sqft16 Bonnycastle St UNIT 2606, Toronto, ON M5A0C9Off Market
- C$2,4401 bd1 ba-- sqft16 Bonnycastle St #2311, Toronto, ON M5A0C9For Rent
- C$3,0002 bd2 ba-- sqft12 Bonnycastle St #810, Toronto, ON M5A0C8For Rent
Similar homes
- C$449,9002 bd1 ba-- sqft181 Dundas St E Unit 4702, Toronto, ON M5A 0N5For Sale
 MLS ID #C13509594, WORLD CLASS REALTY POINT. TRREB
 - C$449,0001 bd1 ba-- sqft14 York St #511, Toronto, ON M5J 0B1For Sale
 MLS ID #C13146084, RIGHT AT HOME REALTY INC.. TRREB
 - C$449,0001 bd1 ba-- sqft327 King St W #703, Toronto, ON M5V 1J5For Sale
 MLS ID #C13239290, HOMELIFE LANDMARK REALTY INC.. TRREB
 - C$398,0001 bd1 ba-- sqft70 Princess St #1706, Toronto, ON M5A 0X6For Sale
 MLS ID #C13568364, CENTURY 21 MYPRO REALTY. TRREB
 - C$449,0001 bd1 ba-- sqft45 Charles St E #3908, Toronto, ON M4Y 0B8For SaleMLS ID #C13248414, HOMELIFE SUPERSTARS REAL ESTATE LIMITED. TRREB
- C$490,0002 bd1 ba-- sqft14 York St #1709, Toronto, ON M5J 0B1For SaleMLS ID #C13533146, REMAX YOUR COMMUNITY REALTY. TRREB
- C$439,0001 bd1 ba-- sqftLinx Condos, Toronto, ON M4C 0B3For SaleMLS ID #E13497698, ROYAL LEPAGE SIGNATURE REALTY. TRREB
- C$499,0002 bd2 ba-- sqft319 Jarvis St #3801, Toronto, ON M5B 0C8For SaleMLS ID #C13482238, BAY STREET INTEGRITY REALTY INC.. TRREB
- C$599,0002 bd2 ba-- sqft108 Peter St #2011, Toronto, ON M5V 0W2For SaleMLS ID #C13605250, HOME STANDARDS BRICKSTONE REALTY. TRREB
- C$525,0001 bd1 ba-- sqftVita 1 by Mattamy, Toronto, ON M8V 0G2For SaleMLS ID #W13618592, HOMELIFE/BAYVIEW REALTY INC.. TRREB
- C$409,9991 bd1 ba-- sqft170 Bayview Ave #2104, Toronto, ON M5A 0M4For SaleMLS ID #C12457847, ROYAL LEPAGE MEADOWTOWNE REALTY. TRREB
- C$549,0001 bd1 ba-- sqft34 Tubman Ave #406, Toronto, ON M5A 0R2For SaleMLS ID #C13568092, GTA LOCAL REALTY. TRREB
- C$593,0001 bd2 ba-- sqftAxiom, Toronto, ON M5A 0E7For SaleMLS ID #C13009138, DREAM MAKER REALTY INC.. TRREB
- C$489,0001 bd1 ba-- sqft38 Grand Magazine St #342, Toronto, ON M5V 0B1For SaleMLS ID #C13221176, RE/MAX WEST REALTY INC.. TRREB
- C$619,8002 bd1 ba-- sqftSt. Lawrence Condos, Toronto, ON M5A 0K9For SaleMLS ID #C12903812, ROYAL LEPAGE SIGNATURE REALTY. TRREB
- C$495,0002 bd1 ba-- sqftCanvas Condos, Toronto, ON M4C 0A7For SaleMLS ID #E13547250, RIGHT AT HOME REALTY INC.. TRREB
- C$388,000-- bd1 ba-- sqft81 Wellesley St E #2006, Toronto, ON M4Y 0C5For SaleMLS ID #C13425954, ROYAL LEPAGE PEACELAND REALTY. TRREB
- C$499,0001 bd1 ba-- sqft19 Western Battery Rd #1922, Toronto, ON M6K 3N9For SaleMLS ID #C13071590, CENTURY 21 TITANS REALTY INC.. TRREB
- C$634,9992 bd1 ba-- sqft9 Tecumseth St #610, Toronto, ON M5V 0S5For SaleMLS ID #C13610994, HOMELIFE/FUTURE REALTY INC.. TRREB
- C$429,0001 bd1 ba-- sqft8 Eglinton Ave E Unit 2003, Toronto, ON M4P 1A6For SaleMLS ID #C12920560, TIMES REALTY GROUP INC.. TRREB
