Welcome to this stunning 1-bedroom & 1 Washroom at River City in the vibrant Corktown. This urban retreat offers an open-concept layout bathed in natural light from floor-to-ceiling windows and 9'Ft Exposed Concrete Ceilings. The sleek, modern kitchen boasts integrated appliances and quartz countertops. Step onto your private balcony to enjoy captivating, unobstructed views of the Toronto skyline. Includes 1 Locker and 1 Bike Rack. Nestled in one of the city's oldest and most diverse neighborhoods, you're steps away from a perfect mix of old-world charm and quirky modernism. Spend your weekends strolling through independent art galleries, exploring the incredible street art at Underpass Park, or enjoying a picnic in the lush, family-friendly Corktown Common. Around the corner from French-inspired treats at Roselle Desserts. This is urban living with a true community feel. A truly beautiful residence offering a perfect blend of high style, modern convenience, and prime urban access. Residents benefit from a full suite of **Premium, Hotel-Style Amenities**, Guest Suites, including24-hour concierge, a state-of-the-art gym, outdoor pool, and stylish rooftop terraces. Perfectly situated, you are steps from world-class dining, shopping, TTC access, and major expressways. This is your chance to own a perfectly located urban sanctuary. Great opportunity for #FirstTimeHomeBuyers & #investors
For sale
C$409,999
170 Bayview Ave #2104, Toronto, ON M5A 0M4
1beds
1baths
Apartment
Built in ----
-- sqft lot
$-- Zestimate®
C$--/sqft
C$353/mo HOA
What's special
Floor-to-ceiling windowsSleek modern kitchenIntegrated appliancesQuartz countertopsPrivate balconyOutdoor poolStylish rooftop terraces
- 280 days |
- 16 |
- 1 |
Zillow last checked:
Listing updated:
Listed by:
ROYAL LEPAGE MEADOWTOWNE REALTY
Source: TRREB,MLS®#: C12457847 Originating MLS®#: Toronto Regional Real Estate Board
Originating MLS®#: Toronto Regional Real Estate BoardFacts & features
Interior
Bedrooms & bathrooms
- Bedrooms: 1
- Bathrooms: 1
Primary bedroom
- Level: Main
- Dimensions: 2.72 x 2.9
Bathroom
- Level: Main
- Dimensions: 2.72 x 1.5
Kitchen
- Level: Main
- Dimensions: 2.82 x 3.81
Living room
- Level: Main
- Dimensions: 2.82 x 3.81
Heating
- Heat Pump, Gas
Cooling
- Central Air
Appliances
- Laundry: Ensuite
Features
- Primary Bedroom - Main Floor
- Basement: None
- Has fireplace: No
Interior area
- Living area range: 0-499 null
Property
Parking
- Parking features: Garage
- Has garage: Yes
Features
- Exterior features: Open Balcony
Details
- Parcel number: 766720846
Construction
Type & style
- Home type: Apartment
- Property subtype: Apartment
Materials
- Stucco (Plaster)
Community & HOA
HOA
- Amenities included: Bike Storage, Elevator, Exercise Room, Game Room, Guest Suites, Gym
- Services included: Common Elements Included, Building Insurance Included
- HOA fee: C$353 monthly
- HOA name: TSCC
Location
- Region: Toronto
Financial & listing details
- Annual tax amount: C$1,810
- Date on market: 10/11/2025
ROYAL LEPAGE MEADOWTOWNE REALTY
ROYAL LEPAGE MEADOWTOWNE REALTY
By pressing Contact Agent, you agree that the real estate professional identified above may call/text you about your search, which may involve use of automated means and pre-recorded/artificial voices. You don't need to consent as a condition of buying any property, goods, or services. Message/data rates may apply. You also agree to our Terms of Use. Zillow does not endorse any real estate professionals. We may share information about your recent and future site activity with your agent to help them understand what you're looking for in a home.
Price history
Price history is unavailable.
Public tax history
Tax history is unavailable.
Climate risks
Neighborhood: Moss Park
Nearby schools
GreatSchools rating
No schools nearby
We couldn't find any schools near this home.
- C$1,9501 bd1 ba-- sqft170 Bayview Ave #612, Toronto, ON M5A0M4For Rent

- C$--1 bd1 ba500 sqft170 Bayview Ave #2604, Toronto, ON M5A0M4Off Market
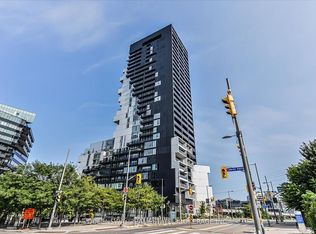
- C$588,5001 bd1 ba-- sqft170 Bayview Ave #2710, Toronto, ON M5A0M4For Sale

- C$2,9502 bd1 ba-- sqft170 Bayview Ave UNIT 1903, Toronto, ON M5A0M4For Rent
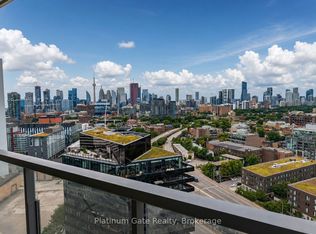
- C$608,0002 bd1 ba-- sqft170 Bayview Ave #603, Toronto, ON M5A0M4For Sale
- C$814,9992 bd2 ba-- sqft170 Bayview Ave #820, Toronto, ON M5A0M4For Sale
- C$899,8003 bd2 ba-- sqft170 Bayview Ave #709, Toronto, ON M5A0M4New Construction
- C$--1 bd1 ba500 sqft170 Bayview Ave #1203, Toronto, ON M5A0M4Off Market
Similar homes
- C$449,0001 bd1 ba-- sqft50 Power St #914, Toronto, ON M5A 3A6For Sale
 MLS ID #C13566466, RIGHT AT HOME REALTY INC.. TRREB
 - C$428,0002 bd1 ba-- sqftE-Condo, Toronto, ON M4P 1A6For Sale
 MLS ID #C13576088, CENTURY 21 NEW CONCEPT. TRREB
 - C$588,5001 bd1 ba-- sqft170 Bayview Ave #2710, Toronto, ON M5A 0M4For SaleMLS ID #C13428596, RE/MAX HALLMARK FIRST GROUP REALTY LTD.. TRREB
- C$469,0001 bd1 ba-- sqft455 Front St E #N431, Toronto, ON M5A 0G2For Sale
 MLS ID #C12886082, ROYAL LEPAGE SIGNATURE REALTY. TRREB
 - C$424,900-- bd1 ba-- sqft20 Richardson St S #3406, Toronto, ON M5A 0S6For SaleMLS ID #C13416856, CENTURY 21 PEOPLE`S CHOICE REALTY INC.. TRREB
- C$449,9001 bd1 ba-- sqft158 Front St E #908, Toronto, ON M5A 0K9For SaleMLS ID #C13030694, ROYAL HOMES AND CONDOS REALTY. TRREB
- C$420,000-- bd1 ba-- sqft88 Blue Jays Way Unit 2010, Toronto, ON M5V 0L7For SaleMLS ID #C13527560, RE/MAX CONDOS PLUS CORPORATION. TRREB
- C$499,0002 bd2 ba-- sqft5 Defries St #619, Toronto, ON M5A 0W7For SaleMLS ID #C13239376, CENTURY 21 HERITAGE GROUP LTD.. TRREB
- C$424,500-- bd1 ba-- sqft89 Church St #2205, Toronto, ON M5C 2G3For SaleMLS ID #C13429770, HOMELIFE NEW WORLD REALTY INC.. TRREB
- C$499,9002 bd1 ba-- sqft130 River St E #501, Toronto, ON M5A 0R8For SaleMLS ID #C13212200, CENTURY 21 PERCY FULTON LTD.. TRREB
- C$499,0002 bd2 ba-- sqft319 Jarvis St #4808, Toronto, ON M5B 0C8New ConstructionMLS ID #C13544290, RE/MAX EXCEL REALTY LTD.. TRREB
- C$418,9001 bd1 ba-- sqft8 Hillsdale Ave E #1135, Toronto, ON M4S 0B2For SaleMLS ID #C13469820, CENTURY 21 ATRIA REALTY INC.. TRREB
- C$560,0001 bd1 ba-- sqftHarris Square/River City 4, Toronto, ON M5A 0T4For SaleMLS ID #C13062070, HOMELIFE LANDMARK REALTY INC.. TRREB
- C$498,8001 bd1 ba-- sqft42 Charles St E Unit 904, Toronto, ON M4Y 0B7For SaleMLS ID #C13555726, HC REALTY GROUP INC.. TRREB
- C$330,000-- bd1 ba-- sqft251 Jarvis St #1205, Toronto, ON M5B 0C3For SaleMLS ID #C13545262, HOME STANDARDS BRICKSTONE REALTY. TRREB
- C$479,9002 bd1 ba-- sqft135 Lower Sherbourne St #1740, Toronto, ON M5A 1Y4For SaleMLS ID #C13234036, RE/MAX ULTIMATE REALTY INC.. TRREB
- C$449,0001 bd1 ba-- sqft45 Charles St E #3908, Toronto, ON M4Y 0B8For SaleMLS ID #C13248414, HOMELIFE SUPERSTARS REAL ESTATE LIMITED. TRREB
- C$349,000-- bd1 ba-- sqft210 Victoria St #717, Toronto, ON M5B 2R3For SaleMLS ID #C13534614, SOTHEBY'S INTERNATIONAL REALTY CANADA. TRREB
- C$499,0002 bd2 ba-- sqft60 Princess St #1113, Toronto, ON M5A 2C7For SaleMLS ID #C13149296, RE/MAX CONDOS PLUS CORPORATION. TRREB
- C$469,0002 bd1 ba-- sqftRosedale on Bloor, Toronto, ON M4W 1H7New ConstructionMLS ID #C13476466, REMAX YOUR COMMUNITY REALTY. TRREB
