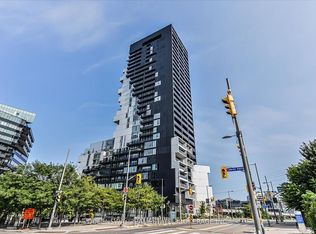
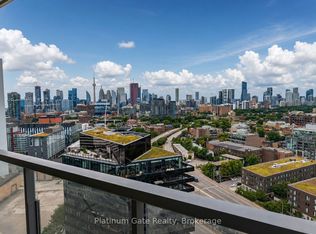
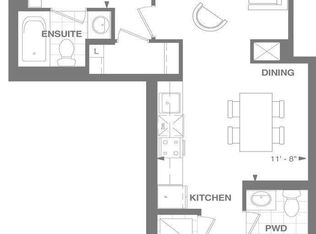
Lakeview & City Skyline. Upgraded Condo With Spectacular Views of Lake Ontario. Toronto Islands, Corktown, Common Park, Don Valley and Toronto Skyline. Close to Distillery and Beaches Areas. Upgraded Unit is 617 Sq. Ft. with 40 Sq. Ft. Open Balcony Off Bedroom, And Is Offered Turn Key Furnished. It Comes With Underground Parking. Locker and Bike Rack. Modern Contemporary Open Plan Design With Custom Island. Pot Drawers, Quartz Countertop, Glass Divider in Bathroom. Sun filled unit. Current contemporary furnishing subject to negotiation. Current tenant may be willing to continue to lease.
For sale
C$588,500
170 Bayview Ave #2710, Toronto, ON M5A 0M4
1beds
1baths
Apartment
Built in ----
-- sqft lot
$-- Zestimate®
C$--/sqft
C$651/mo HOA
What's special
- 36 days |
- 8 |
- 0 |
Zillow last checked:
Listing updated:
Listed by:
RE/MAX HALLMARK FIRST GROUP REALTY LTD.
Source: TRREB,MLS®#: C13428596 Originating MLS®#: Toronto Regional Real Estate Board
Originating MLS®#: Toronto Regional Real Estate BoardFacts & features
Interior
Bedrooms & bathrooms
- Bedrooms: 1
- Bathrooms: 1
Primary bedroom
- Level: Flat
- Dimensions: 3.41 x 2.75
Bathroom
- Level: Flat
- Dimensions: 2.75 x 1.71
Dining room
- Level: Flat
- Dimensions: 3.63 x 3.48
Kitchen
- Level: Flat
- Dimensions: 3.63 x 3.48
Living room
- Level: Flat
- Dimensions: 3.87 x 3.84
Other
- Level: Flat
- Dimensions: 2.99 x 1.31
Heating
- Forced Air, Gas
Cooling
- Central Air
Appliances
- Laundry: In-Suite Laundry
Features
- Basement: None
- Has fireplace: No
Interior area
- Living area range: 600-699 null
Property
Parking
- Total spaces: 1
- Parking features: Underground, Garage Door Opener
- Has garage: Yes
Features
- Patio & porch: Deck, Patio
- Exterior features: Open Balcony
- Has view: Yes
- View description: Bridge(s), City, Creek/Stream, Downtown, Lake, River, Skyline
- Has water view: Yes
- Water view: Creek/Stream,Lake,River
Lot
- Features: Clear View, Lake/Pond, Park, River/Stream, Ravine, Public Transit
Details
- Parcel number: 0
Construction
Type & style
- Home type: Apartment
- Property subtype: Apartment
Materials
- Concrete Poured
- Foundation: Concrete
Community & HOA
HOA
- Amenities included: Concierge, Elevator, Outdoor Pool, Party Room/Meeting Room, Rooftop Deck/Garden
- Services included: Common Elements Included, CAC Included
- HOA fee: C$651 monthly
- HOA name: TSCC
Location
- Region: Toronto
Financial & listing details
- Annual tax amount: C$3,144
- Date on market: 6/10/2026
RE/MAX HALLMARK FIRST GROUP REALTY LTD.
RE/MAX HALLMARK FIRST GROUP REALTY LTD.
By pressing Contact Agent, you agree that the real estate professional identified above may call/text you about your search, which may involve use of automated means and pre-recorded/artificial voices. You don't need to consent as a condition of buying any property, goods, or services. Message/data rates may apply. You also agree to our Terms of Use. Zillow does not endorse any real estate professionals. We may share information about your recent and future site activity with your agent to help them understand what you're looking for in a home.
Price history
Price history is unavailable.
Public tax history
Tax history is unavailable.
Climate risks
Neighborhood: Moss Park
Nearby schools
GreatSchools rating
No schools nearby
We couldn't find any schools near this home.
- C$1,9501 bd1 ba-- sqft170 Bayview Ave #612, Toronto, ON M5A0M4For Rent

- C$409,9991 bd1 ba-- sqft170 Bayview Ave #2104, Toronto, ON M5A0M4For Sale

- C$--1 bd1 ba500 sqft170 Bayview Ave #2604, Toronto, ON M5A0M4Off Market
- C$2,9502 bd1 ba-- sqft170 Bayview Ave UNIT 1903, Toronto, ON M5A0M4For Rent
- C$608,0002 bd1 ba-- sqft170 Bayview Ave #603, Toronto, ON M5A0M4For Sale
- C$814,9992 bd2 ba-- sqft170 Bayview Ave #820, Toronto, ON M5A0M4For Sale
- C$899,8003 bd2 ba-- sqft170 Bayview Ave #709, Toronto, ON M5A0M4New Construction
- C$--1 bd1 ba500 sqft170 Bayview Ave #1203, Toronto, ON M5A0M4Off Market
Similar homes
- C$593,0001 bd2 ba-- sqftAxiom, Toronto, ON M5A 0E7For Sale
 MLS ID #C13009138, DREAM MAKER REALTY INC.. TRREB
 - C$529,9001 bd1 ba-- sqftSync Lofts, Toronto, ON M4M 1G3For Sale
 MLS ID #E12985094, RIGHT AT HOME REALTY INC.. TRREB
 - C$589,0002 bd1 ba-- sqft30 Nelson St #408, Toronto, ON M5V 0H5For Sale
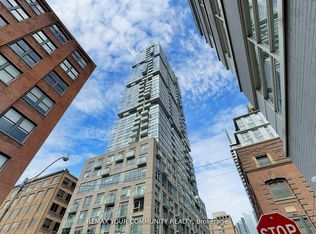 MLS ID #C13436282, REMAX YOUR COMMUNITY REALTY. TRREB
 - C$628,0002 bd1 ba-- sqftSt. Lawrence Condos, Toronto, ON M5A 0K9For Sale
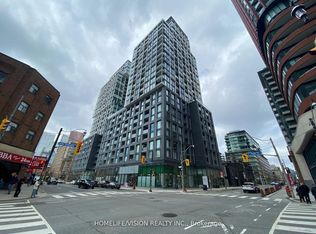 MLS ID #C13078636, HOMELIFE/VISION REALTY INC.. TRREB
 - C$409,9991 bd1 ba-- sqft170 Bayview Ave #2104, Toronto, ON M5A 0M4For SaleMLS ID #C12457847, ROYAL LEPAGE MEADOWTOWNE REALTY. TRREB
- C$619,8002 bd1 ba-- sqftSt. Lawrence Condos, Toronto, ON M5A 0K9For SaleMLS ID #C12903812, ROYAL LEPAGE SIGNATURE REALTY. TRREB
- C$499,9002 bd1 ba-- sqft130 River St E #501, Toronto, ON M5A 0R8For SaleMLS ID #C13212200, CENTURY 21 PERCY FULTON LTD.. TRREB
- C$619,9992 bd1 ba-- sqft28 Wellesley St E Unit 3302, Toronto, ON M4Y 0C4For SaleMLS ID #C13518180, RE/MAX REAL ESTATE CENTRE INC.. TRREB
- C$630,0002 bd1 ba-- sqft15 Queens Quay E #208, Toronto, ON M5E 0A4For SaleMLS ID #C13138344, SUTTON GROUP-ADMIRAL REALTY INC.. TRREB
- C$575,0002 bd1 ba-- sqft159 Wellesley St E #406, Toronto, ON M4Y 1J4For SaleMLS ID #C12694316, RE/MAX EXCEL REALTY LTD.. TRREB
- C$579,0002 bd2 ba-- sqft117 Broadway Ave #1705, Toronto, ON M4P 1V3New ConstructionMLS ID #C13488738, HOME STANDARDS BRICKSTONE REALTY. TRREB
- C$648,0002 bd1 ba-- sqftPier 27, Toronto, ON M5E 0A4For SaleMLS ID #C13468162, REMAX YOUR COMMUNITY REALTY. TRREB
- C$520,0001 bd1 ba-- sqftYONGE + RICH @ 20 LOMBARD, Toronto, ON M5C 0A7New ConstructionMLS ID #C13216218, SKYLETTE MARKETING REALTY INC.. TRREB
- C$599,9001 bd1 ba-- sqft543 Richmond St W #502, Toronto, ON M5V 0W9For SaleMLS ID #C13134448, RE/MAX REALTY SPECIALISTS INC.. TRREB
- C$439,0002 bd1 ba-- sqft5 Defries St #3010, Toronto, ON M5A 0W7For SaleMLS ID #C13028626, KELLER WILLIAMS EDGE REALTY. TRREB
- C$469,0001 bd1 ba-- sqft158 Front St E #1009, Toronto, ON M5A 0K9For SaleMLS ID #C13210054, CENTURY 21 NEW CONCEPT. TRREB
- C$758,0002 bd2 ba-- sqftWellesley Station, Toronto, ON M4Y 1G2For SaleMLS ID #C13547534, REMAX YOUR COMMUNITY REALTY. TRREB
- C$549,9001 bd1 ba-- sqft55C BLOOR YORKVILLE RESIDENCES, Toronto, ON M4Y 0J1For SaleMLS ID #C13029678, ROYAL LEPAGE SIGNATURE REALTY. TRREB
- C$549,0002 bd1 ba-- sqft85 Queens Wharf Rd #805, Toronto, ON M5V 0J9For SaleMLS ID #C13115886, RE/MAX EXPERTS. TRREB
- C$525,0002 bd1 ba-- sqft125 Blue Jays Way #3303, Toronto, ON M5V 0N5For SaleMLS ID #C13500778, CENTURY 21 LEADING EDGE REALTY INC.. TRREB
