Functional urban living defines this bright, east-facing 1 bed + den, 1 bath suite at Time & Space by Pemberton, an exceptional opportunity for end-users and investors alike. Soaring 9-ft smooth ceilings and 7.5-inch wide premium laminate flooring run throughout 545 sqft of well-designed space, while floor-to-ceiling windows flood the open-concept layout with natural light. The modern kitchen boasts stainless steel appliances, a sleek tile backsplash, stone counters, and integrated cabinetry, flowing seamlessly to the living area and out to a private balcony with city views. A versatile enclosed den with its own door works beautifully as a home office or flex room, while the primary bedroom offers a spacious walk-in closet and ensuite laundry adds everyday convenience. The building's amenities are exceptional: a 24-hour concierge, fully equipped fitness centre, yoga and Pilates studio, an outdoor infinity pool with skyline and lake views, rooftop terraces with gardens and BBQs, a landscaped courtyard, billiards and games room, theatre, a multipurpose sport (badminton) court with table tennis, and a party room with catering kitchen. With a 99 Walk Score and 100 Transit Score, you are steps from St. Lawrence Market, the Distillery District, the waterfront, and George Brown College, with effortless TTC access to dining, shopping, and major downtown employment hubs. Move-in ready and priced to sell, don't miss this one.
For sale
C$479,900
135 Lower Sherbourne St #1740, Toronto, ON M5A 1Y4
2beds
1baths
Apartment
Built in ----
-- sqft lot
$-- Zestimate®
C$--/sqft
C$473/mo HOA
What's special
Floor-to-ceiling windowsOpen-concept layoutModern kitchenStainless steel appliancesSleek tile backsplashStone countersIntegrated cabinetry
- 53 days |
- 12 |
- 1 |
Zillow last checked:
Listing updated:
Listed by:
RE/MAX ULTIMATE REALTY INC.
Source: TRREB,MLS®#: C13234036 Originating MLS®#: Toronto Regional Real Estate Board
Originating MLS®#: Toronto Regional Real Estate BoardFacts & features
Interior
Bedrooms & bathrooms
- Bedrooms: 2
- Bathrooms: 1
Bedroom
- Level: Main
- Dimensions: 2.74 x 2.79
Den
- Level: Main
- Dimensions: 2.59 x 2.06
Dining room
- Level: Main
- Dimensions: 3.2 x 2.08
Kitchen
- Level: Main
- Dimensions: 3.2 x 2.08
Living room
- Level: Main
- Dimensions: 3.35 x 2.72
Heating
- Heat Pump, Gas
Cooling
- Central Air
Appliances
- Laundry: Ensuite
Features
- None
- Basement: None
- Has fireplace: No
Interior area
- Living area range: 500-599 null
Property
Parking
- Parking features: Underground
- Has garage: Yes
Features
- Exterior features: Open Balcony
Lot
- Features: Hospital, Library, Park, Place Of Worship, Public Transit, School
Details
- Parcel number: 770902116
Construction
Type & style
- Home type: Apartment
- Property subtype: Apartment
Materials
- Concrete
Community & HOA
HOA
- Amenities included: Concierge, Game Room, Gym, Outdoor Pool, Party Room/Meeting Room, Rooftop Deck/Garden
- Services included: Heat Included, Water Included, Common Elements Included, Building Insurance Included
- HOA fee: C$473 monthly
- HOA name: TSCC
Location
- Region: Toronto
Financial & listing details
- Annual tax amount: C$2,478
- Date on market: 6/3/2026
RE/MAX ULTIMATE REALTY INC.
RE/MAX ULTIMATE REALTY INC.
By pressing Contact Agent, you agree that the real estate professional identified above may call/text you about your search, which may involve use of automated means and pre-recorded/artificial voices. You don't need to consent as a condition of buying any property, goods, or services. Message/data rates may apply. You also agree to our Terms of Use. Zillow does not endorse any real estate professionals. We may share information about your recent and future site activity with your agent to help them understand what you're looking for in a home.
Price history
Price history is unavailable.
Public tax history
Tax history is unavailable.
Climate risks
Neighborhood: Waterfront Communities
Nearby schools
GreatSchools rating
No schools nearby
We couldn't find any schools near this home.
- C$479,0001 bd1 ba-- sqft135 Lower Sherbourne St #1635, Toronto, ON M5A1Y4For Sale
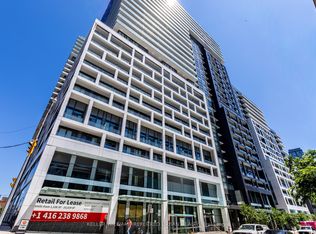
- C$670,0003 bd2 ba-- sqft135 Lower Sherbourne St #1464, Toronto, ON M5A1Y4For Sale

- C$999,9803 bd3 ba-- sqft135 Lower Sherbourne St W #2830, Toronto, ON M5A1Y4New Construction
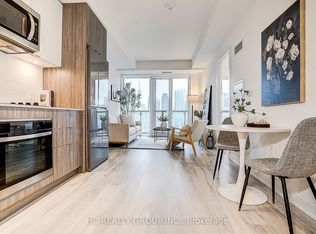
- C$528,0002 bd2 ba-- sqft135 Lower Sherbourne St #1243, Toronto, ON M5A1Y4For Sale

- C$538,0002 bd2 ba-- sqft135 Lower Sherbourne St #LPH2921, Toronto, ON M5A1Y4For Sale
- C$599,8882 bd2 ba-- sqft135 Lower Sherbourne St #2328, Toronto, ON M5A1Y4For Sale
- C$608,0002 bd1 ba-- sqft135 Lower Sherbourne St #1853, Toronto, ON M5A1Y4For Sale
- C$--2 bd2 ba699 sqft135 Lower Sherbourne St #836, Toronto, ON M5A0R9Off Market
Similar homes
- C$538,0002 bd2 ba-- sqft135 Lower Sherbourne St #Lph2921, Toronto, ON M5A 1Y4For Sale
 MLS ID #C13434710, REMAX YC REALTY. TRREB
 - C$489,9002 bd1 ba-- sqft50 Power St #1311, Toronto, ON M5A 0V3For Sale
 MLS ID #C13235852, RE/MAX ULTIMATE REALTY INC.. TRREB
 - C$499,0002 bd2 ba-- sqft77 Shuter St #710, Toronto, ON M5B 0B8For Sale
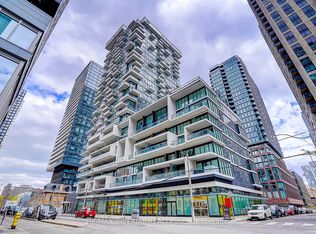 MLS ID #C13553982, RE/MAX IMPERIAL REALTY INC.. TRREB
 - C$499,9002 bd1 ba-- sqft130 River St E #501, Toronto, ON M5A 0R8For Sale
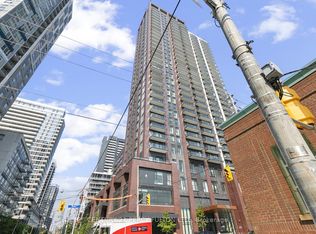 MLS ID #C13212200, CENTURY 21 PERCY FULTON LTD.. TRREB
 - C$474,8002 bd1 ba-- sqft600 Fleet St #1601, Toronto, ON M5V 1B7For SaleMLS ID #C13228726, RE/MAX NIAGARA REALTY LTD, BROKERAGE. TRREB
- C$469,0002 bd1 ba-- sqftRosedale on Bloor, Toronto, ON M4W 1H7New ConstructionMLS ID #C13476466, REMAX YOUR COMMUNITY REALTY. TRREB
- C$529,9002 bd1 ba-- sqftCanary Block, Toronto, ON M5A 0S8For SaleMLS ID #C12959600, RE/MAX ULTIMATE REALTY INC.. TRREB
- C$498,0001 bd1 ba-- sqft38 Widmer St #2909, Toronto, ON M5V 1X1For SaleMLS ID #C13516190, RE/MAX EXCEL REALTY LTD.. TRREB
- C$399,0001 bd1 ba-- sqft5 Saint Joseph St #2001, Toronto, ON M4Y 0B6New ConstructionMLS ID #C13591534, RE/MAX REALTRON REALTY INC.. TRREB
- C$569,0001 bd1 ba-- sqft460 Adelaide St E #1718, Toronto, ON M5A 0E7For SaleMLS ID #C13141898, HOMELIFE GOLD PACIFIC REALTY INC.. TRREB
- C$559,0002 bd1 ba-- sqft130 River St #901, Toronto, ON M5A 0R8For SaleMLS ID #C13497726, RE/MAX REALTRON REALTY INC.. TRREB
- C$530,0002 bd1 ba-- sqft395 Bloor St E #4710, Toronto, ON M4W 1H7New ConstructionMLS ID #C13049686, CENTURY 21 KING`S QUAY REAL ESTATE INC.. TRREB
- C$699,0003 bd2 ba-- sqft85 Wood St #3303, Toronto, ON M4Y 0E8For SaleMLS ID #C13592562, RE/MAX REALTRON REALTY INC.. TRREB
- C$659,0002 bd2 ba-- sqft138 Downes St #806, Toronto, ON M5E 0E4New ConstructionMLS ID #C13323830, BAY STREET GROUP INC.. TRREB
- C$519,0002 bd1 ba-- sqft2221 Yonge Condos, Toronto, ON M4S 0B8For SaleMLS ID #C13246642, RE/MAX ULTIMATE REALTY INC.. TRREB
- C$635,0002 bd2 ba-- sqft88 Queen St E #5012, Toronto, ON M5C 0B6For SaleMLS ID #C13136936, REMAX YOUR COMMUNITY REALTY. TRREB
- C$569,0002 bd1 ba-- sqftKing Blue Condo, Toronto, ON M5V 0N5For SaleMLS ID #C13448956, RE/MAX ABOUTOWNE REALTY CORP.. TRREB
- C$549,9992 bd2 ba-- sqft159 Wellesley St E #404, Toronto, ON M4Y 1J4For SaleMLS ID #C13080848, RE/MAX REALTY SPECIALISTS INC.. TRREB
- C$429,9001 bd1 ba-- sqftStudio 1, Toronto, ON M5V 0H4For SaleMLS ID #C12928350, RE/MAX PREMIER INC.. TRREB
- C$678,0003 bd2 ba-- sqftCanary Block, Toronto, ON M5A 0S8For SaleMLS ID #C13560252, ROYAL LEPAGE SIGNATURE REALTY. TRREB
