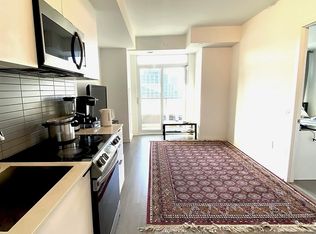
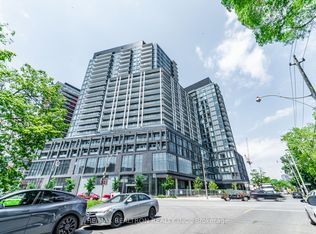
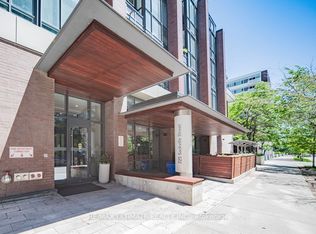
Unobstructed southeast views of the city and lake are the showpiece of this bright 1 bed + den, 1 bath suite at Home on Power, Great Gulf's coveted Corktown residence. Soaring 9-ft ceilings and floor-to-ceiling windows flood the open concept layout with natural light, while the contemporary kitchen boasts quartz countertops, a sleek integrated design, and premium stainless steel appliances. Light-toned engineered flooring flows seamlessly throughout, and the separate bedroom enjoys its own floor-to-ceiling window framing the skyline. A versatile den makes an ideal home office or additional bedroom space, adding flexible function and long-term value. Step onto the private balcony to take in those panoramic vistas, perfect for morning coffee or evening entertaining. Residents enjoy a standout amenity package, including 24-hour concierge, a fully equipped fitness centre, a dedicated yoga and spin studio, a cedar sauna, a stylish party and lounge room, a games room, a co-working/meeting space, and secure parcel lockers that keep deliveries safe. Set in one of Toronto's strongest growth corridors, this address is steps from the historic Distillery District, Corktown Common, and the West Don Lands, anchored by the future Corktown Ontario Line station and the multi-billion-dollar East Harbour redevelopment projected to bring 50,000-70,000 jobs. With quick connections to the TTC, DVP, and Gardiner, this is downtown ownership with exceptional upside.
For sale
C$509,900
50 Power St #1311, Toronto, ON M5A 0V3
2beds
1baths
Apartment
Built in ----
-- sqft lot
$-- Zestimate®
C$--/sqft
C$407/mo HOA
What's special
Floor-to-ceiling windowsOpen concept layoutContemporary kitchenQuartz countertopsSleek integrated designPremium stainless steel appliancesLight-toned engineered flooring
- 34 days |
- 14 |
- 0 |
Zillow last checked:
Listing updated:
Listed by:
RE/MAX ULTIMATE REALTY INC.
Source: TRREB,MLS®#: C13235852 Originating MLS®#: Toronto Regional Real Estate Board
Originating MLS®#: Toronto Regional Real Estate BoardFacts & features
Interior
Bedrooms & bathrooms
- Bedrooms: 2
- Bathrooms: 1
Primary bedroom
- Level: Flat
- Dimensions: 3.51 x 2.57
Den
- Level: Flat
- Dimensions: 2.64 x 2.16
Dining room
- Level: Flat
- Dimensions: 8.2 x 3.12
Kitchen
- Level: Flat
- Dimensions: 8.2 x 3.12
Living room
- Level: Flat
- Dimensions: 8.2 x 3.12
Heating
- Heat Pump, Gas
Cooling
- Central Air
Appliances
- Laundry: Ensuite
Features
- None
- Basement: None
- Has fireplace: No
Interior area
- Living area range: 500-599 null
Property
Parking
- Parking features: Underground
- Has garage: Yes
Features
- Exterior features: Open Balcony
Details
- Parcel number: 769100310
Construction
Type & style
- Home type: Apartment
- Property subtype: Apartment
Materials
- Concrete
Community & HOA
HOA
- Amenities included: Community BBQ, Concierge, Gym, Outdoor Pool, Party Room/Meeting Room
- Services included: Building Insurance Included, Common Elements Included
- HOA fee: C$407 monthly
- HOA name: TSCC
Location
- Region: Toronto
Financial & listing details
- Annual tax amount: C$2,585
- Date on market: 6/3/2026
RE/MAX ULTIMATE REALTY INC.
RE/MAX ULTIMATE REALTY INC.
By pressing Contact Agent, you agree that the real estate professional identified above may call/text you about your search, which may involve use of automated means and pre-recorded/artificial voices. You don't need to consent as a condition of buying any property, goods, or services. Message/data rates may apply. You also agree to our Terms of Use. Zillow does not endorse any real estate professionals. We may share information about your recent and future site activity with your agent to help them understand what you're looking for in a home.
Price history
Price history is unavailable.
Public tax history
Tax history is unavailable.
Climate risks
Neighborhood: Moss Park
Nearby schools
GreatSchools rating
No schools nearby
We couldn't find any schools near this home.



- Ontario
- Toronto Division
- Toronto
- M5A 0V3
- Moss Park
- 50 Power St Unit 1311
Nearby cities
Nearby neighborhoods
Nearby zip codes
Other Toronto Topics
