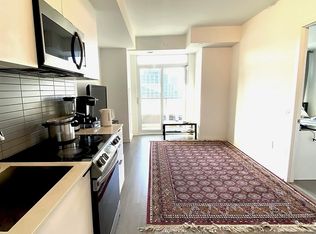
Welcome to modern city living at its finest in this spectacular 1-bedroom suite at the highly sought-after 'Home on Power' condos, located at 50 Power St. in Toronto's vibrant Corktown neighbourhood. Step inside this impeccably designed unit and be greeted by soaring high ceilings and an abundance of natural light. The thoughtfully crafted, open-concept kitchen features sleek finishes and premium appliances, creating the perfect space for cooking and entertaining. The living area flows seamlessly to the outdoors, where you will find one of the unit's standout features: a magnificent, oversized balcony offering fantastic, unobstructed North-facing views of the city. Developed by the acclaimed Great Gulf and Hullmark, this building provides residents with world-class, resort-style amenities. Enjoy exclusive access to a breathtaking rooftop pool and sun deck, a state-of-the-art fitness centre with a yoga studio, rejuvenating steam rooms, an innovative artist's workspace, and versatile co-working lounges ideal for remote work. Entertain guests in the stylish party lounge, or head outside to the beautifully landscaped terrace complete with BBQ grills and a cozy fireplace. The building also offers a dedicated pet spa, games room, and 24-hour concierge. Situated at the dynamic intersection of Power and Adelaide, you are just steps away from the historic Distillery District, St. Lawrence Market, and Corktown Common. Surrounded by trendy cafes, boutique shops, and acclaimed restaurants, the neighborhood boasts an outstanding Walk Score. With the TTC streetcar right at your doorstep and quick access to the DVP and Gardiner Expressway, commuting across the city is an absolute breeze. Whether you are a young professional, a first-time buyer, or an investor looking for a premium property, this pristine urban retreat has it all. Book your showing today!
For sale
C$398,800
50 Power St #532, Toronto, ON M5A 0V3
1beds
1baths
Apartment
Built in ----
-- sqft lot
$-- Zestimate®
C$--/sqft
C$377/mo HOA
What's special
Soaring high ceilingsAbundance of natural lightThoughtfully crafted open-concept kitchenMagnificent oversized balcony
- 22 days |
- 10 |
- 0 |
Zillow last checked:
Listing updated:
Listed by:
RE/MAX REALTRON REALTY INC.
Source: TRREB,MLS®#: C13629376 Originating MLS®#: Toronto Regional Real Estate Board
Originating MLS®#: Toronto Regional Real Estate BoardFacts & features
Interior
Bedrooms & bathrooms
- Bedrooms: 1
- Bathrooms: 1
Primary bedroom
- Level: Flat
- Dimensions: 3.2 x 2.59
Dining room
- Level: Flat
- Dimensions: 4.57 x 4.06
Kitchen
- Level: Flat
- Dimensions: 4.57 x 4.06
Living room
- Level: Flat
- Dimensions: 4.57 x 4.06
Heating
- Forced Air, Electric
Cooling
- Central Air
Appliances
- Laundry: Ensuite
Features
- Primary Bedroom - Main Floor
- Flooring: Carpet Free
- Basement: None
- Has fireplace: No
Interior area
- Living area range: 0-499 null
Property
Parking
- Parking features: Garage
- Has garage: Yes
Features
- Exterior features: Open Balcony
- Has view: Yes
- View description: Downtown
Details
- Parcel number: 769100085
Construction
Type & style
- Home type: Apartment
- Property subtype: Apartment
Materials
- Concrete
Community & HOA
HOA
- Amenities included: Concierge, Exercise Room, Visitor Parking
- Services included: CAC Included, Common Elements Included, None
- HOA fee: C$377 monthly
- HOA name: TSCC
Location
- Region: Toronto
Financial & listing details
- Annual tax amount: C$2,225
- Date on market: 8/1/2026
Price history
Price history is unavailable.
Public tax history
Tax history is unavailable.
Climate risks
Neighborhood: Moss Park
Nearby schools
GreatSchools rating
No schools nearby
We couldn't find any schools near this home.
- C$--2 bd2 ba595 sqft50 Power St #1504, Toronto, ON M5A0V3Off Market

- C$495,0002 bd1 ba-- sqft50 Power St #1215, Toronto, ON M5A0V3For Sale
- C$--2 bd2 ba650 sqft50 Power St #626, Toronto, ON M5A3A6Off Market
- C$679,5002 bd2 ba-- sqft50 Power St #1116, Toronto, ON M5A0V3For Sale
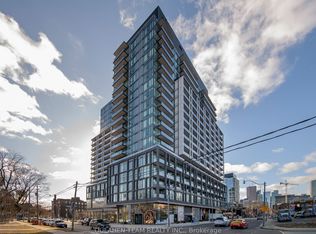
- C$449,0001 bd1 ba-- sqft50 Power St #914, Toronto, ON M5A3A6For Sale
- C$549,0002 bd2 ba-- sqft50 Power St #818, Toronto, ON M5A3A6New Construction
- C$3,1502 bd2 ba-- sqft50 Power St #1320, Toronto, ON M5A3A6For Rent
- C$--2 bd2 ba-- sqft50 Power St #1410, Toronto, ON M5A3A6Off Market
Similar homes
- C$399,5001 bd1 ba-- sqft120 Parliament St #1605, Toronto, ON M5A 0N6For Sale
 MLS ID #C13700642, PROXY REAL PROPERTY INC.. TRREB
 - C$399,0002 bd1 ba-- sqft320 Richmond St E #712, Toronto, ON M5A 1P9For Sale
 MLS ID #C13684896, TRUSTWELL REALTY INC.. TRREB
 - C$398,4991 bd1 ba-- sqft32 Trolley Cres Unit 1223, Toronto, ON M5A 0E8For Sale
 MLS ID #C13675646, CITYSCAPE REAL ESTATE LTD.. TRREB
 - C$399,0001 bd1 ba-- sqft55 Regent Park Blvd #1710, Toronto, ON M5A 0C2For Sale
 MLS ID #C13662868, RE/MAX EXCELLENCE REAL ESTATE. TRREB
 - C$399,0002 bd1 ba-- sqft135 Lower Sherbourne St #1839, Toronto, ON M5A 1Y4For SaleMLS ID #C13660656, HOMELIFE NEW WORLD REALTY INC.. TRREB
- C$459,0001 bd1 ba-- sqftEast United, Toronto, ON M5A 0N6For SaleMLS ID #C13697166, CENTURY 21 MYPRO REALTY. TRREB
- C$455,8001 bd1 ba-- sqftCanary House, Toronto, ON M5A 0X2New ConstructionMLS ID #C13702100, BAKER REAL ESTATE INCORPORATED. TRREB
- C$409,0002 bd1 ba-- sqftYorktown on the Park, Toronto, ON M5A 4M8For SaleMLS ID #C13664540, CV Real Estate. TRREB
- C$419,9001 bd1 ba-- sqftThe King East, Toronto, ON M5A 0C1For SaleMLS ID #C13591536, RE/MAX HALLMARK REALTY LTD.. TRREB
- C$399,9991 bd1 ba-- sqft138 Princess St #406, Toronto, ON M5A 0B1For SaleMLS ID #C13541682, HOUSESIGMA INC.. TRREB
- C$469,0001 bd1 ba-- sqft455 Front St E #N431, Toronto, ON M5A 0G2For SaleMLS ID #C13694812, ROYAL LEPAGE SIGNATURE REALTY. TRREB
- C$405,0001 bd1 ba-- sqft120 Parliament St #1805, Toronto, ON M5A 0N6For SaleMLS ID #C12785030, RE/MAX REALTRON REALTY INC.. TRREB
- C$429,9001 bd1 ba-- sqft70 Distillery Ln Unit 805, Toronto, ON M5A 0E3For SaleMLS ID #C13656258, RIGHT AT HOME REALTY INC.. TRREB
- C$464,9001 bd1 ba-- sqftPost House, Toronto, ON M5A 0L4For SaleMLS ID #C13690452, REMAX YOUR COMMUNITY REALTY. TRREB
- C$501,8002 bd2 ba-- sqftCanary House, Toronto, ON M5A 0X2For SaleMLS ID #C13702120, BAKER REAL ESTATE INCORPORATED. TRREB
- C$424,0001 bd1 ba-- sqftThe Wyatt, Toronto, ON M5A 0M8For SaleMLS ID #C13507704, PROPERTY.CA INC.. TRREB
- C$439,0001 bd1 ba-- sqft34 Tubman Ave #1102E, Toronto, ON M5A 0R2For SaleMLS ID #C13641480, CENTERPOINT REALTY INC.. TRREB
- C$496,0002 bd1 ba-- sqftThe Richmond, Toronto, ON M5A 4R3For SaleMLS ID #C13696884, SOTHEBY'S INTERNATIONAL REALTY CANADA. TRREB
- C$495,0002 bd1 ba-- sqftHome Condos, Toronto, ON M5A 0V3For SaleMLS ID #C13431486, BAY STREET GROUP INC.. TRREB
- C$444,0001 bd1 ba-- sqft230 King St E #706, Toronto, ON M5A 1K5For SaleMLS ID #C13663756, RE/MAX HALLMARK REALTY LTD.. TRREB
