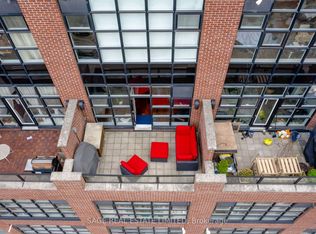
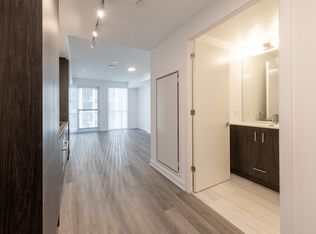
Top 5 Reasons Why You Need To See This Property: 1. Boutique Living With CharacterEast Lofts offers a rare alternative to typical high-rise condos-a smaller, community-focused building tucked into a quiet pocket between the St. Lawrence Market and the Distillery District.2. Smart, Functional LayoutThis thoughtfully designed one-bedroom features an open-concept layout that seamlessly connects the kitchen, dining, and living spaces, making it feel larger than expected.3. Rare Gas Stove + Full-Size AppliancesThe kitchen is equipped with full-size appliances, including a gas stove-a standout feature for anyone who actually loves to cook.4. Bright Bedroom + Practical StorageThe bedroom comfortably fits a queen-sized bed and is filled with natural morning light, while smart storage solutions help keep the space organized and clutter-free.5. Unbeatable Downtown LocationSteps to the St. Lawrence Market, the Distillery District, and local favourites like Gusto 501, Bar Ardo, and Piano Piano-offering the perfect blend of lifestyle, convenience, and neighbourhood charm!
For sale
C$399,999
138 Princess St #406, Toronto, ON M5A 0B1
1beds
1baths
Apartment
Built in ----
-- sqft lot
$-- Zestimate®
C$--/sqft
C$560/mo HOA
What's special
Smaller community-focused buildingThoughtfully designed one-bedroomOpen-concept layoutFull-size appliancesGas stove
- 53 days
- 24
- 2
Zillow last checked:
Listing updated:
Listed by:
HOUSESIGMA INC.
Source: TRREB,MLS®#: C13541682 Originating MLS®#: Toronto Regional Real Estate Board
Originating MLS®#: Toronto Regional Real Estate BoardFacts & features
Interior
Bedrooms & bathrooms
- Bedrooms: 1
- Bathrooms: 1
Primary bedroom
- Level: Flat
- Dimensions: 3.26 x 3.08
Dining room
- Level: Flat
- Dimensions: 2.19 x 2.78
Kitchen
- Level: Flat
- Dimensions: 1.86 x 2.74
Living room
- Level: Flat
- Dimensions: 3.29 x 3.78
Heating
- Heat Pump, Electric
Cooling
- Central Air
Appliances
- Laundry: Ensuite
Features
- Primary Bedroom - Main Floor
- Flooring: Carpet Free
- Basement: None
- Has fireplace: No
Interior area
- Living area range: 500-599 null
Property
Parking
- Parking features: Garage
- Has garage: Yes
Features
- Stories: 1
Details
- Parcel number: 130810022
Construction
Type & style
- Home type: Apartment
- Property subtype: Apartment
Materials
- Concrete
Community & HOA
HOA
- Services included: Common Elements Included, Building Insurance Included, Water Included
- HOA fee: C$560 monthly
- HOA name: TSCC
Location
- Region: Toronto
Financial & listing details
- Annual tax amount: C$2,600
- Date on market: 7/9/2026
Price history
Price history is unavailable.
Public tax history
Tax history is unavailable.
Climate risks
Neighborhood: Moss Park
Nearby schools
GreatSchools rating
No schools nearby
We couldn't find any schools near this home.

Similar homes
- C$405,0001 bd1 ba-- sqft120 Parliament St #1805, Toronto, ON M5A 0N6For Sale
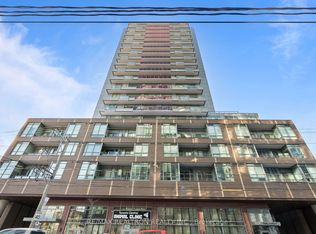 MLS ID #C12785030, RE/MAX REALTRON REALTY INC.. TRREB
 - C$399,0001 bd1 ba-- sqft55 Regent Park Blvd #1710, Toronto, ON M5A 0C2For Sale
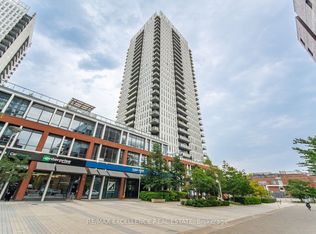 MLS ID #C13662868, RE/MAX EXCELLENCE REAL ESTATE. TRREB
 - C$399,9001 bd1 ba-- sqftKing Blue Condominiums, Toronto, ON M5V 0N4For Sale
 MLS ID #C13542374, HOMELIFE LANDMARK REALTY INC.. TRREB
 - C$399,0001 bd1 ba-- sqft395 Bloor St E #2503, Toronto, ON M4W 0B4For Sale
 MLS ID #C13639740, RE/MAX REAL ESTATE CENTRE INC.. TRREB
