Welcome to River City! This bright and beautifully designed one-bedroom suite offers a rare, layout that feels larger than your typical downtown condo. Unlike many one-bedroom condos, this is a true one-bedroom with a spacious bedroom that comfortably fits a king-size bed and offers excellent closet space. The thoughtful layout also provides room for a functional home office, making it ideal for those who work remotely without sacrificing living space. Featuring 9' exposed concrete ceilings, engineered hardwood floors, floor-to-ceiling windows, a modern kitchen with stainless steel appliances, and an open-concept layout filled with natural light. Enjoy two Juliette balconies plus a private 51 sq. ft. open balcony with beautiful city views overlooking the Queen Street Bridge. Located in vibrant Corktown, you're steps to the Distillery District, St. Lawrence Market, cafés, restaurants, parks, bike trails, and transit, with quick access to the Gardiner Expressway and Don Valley Parkway. River City I is a LEED Gold-certified building, recognized for its sustainable design and energy efficiency. Exceptional building amenities include an outdoor pool, fitness centre, party room, guest suites, concierge, and visitor parking.Urban living at its best!
For sale
C$449,900
51 Trolley Cres #603, Toronto, ON M5A 0E9
1beds
1baths
Apartment
Built in ----
-- sqft lot
$-- Zestimate®
C$--/sqft
C$406/mo HOA
What's special
Excellent closet spaceFunctional home officeEngineered hardwood floorsFloor-to-ceiling windowsTwo juliette balconies
- 75 days
- 20
- 0
Zillow last checked:
Listing updated:
Listed by:
REAL ESTATE HOMEWARD
Source: TRREB,MLS®#: C13496632 Originating MLS®#: Toronto Regional Real Estate Board
Originating MLS®#: Toronto Regional Real Estate BoardFacts & features
Interior
Bedrooms & bathrooms
- Bedrooms: 1
- Bathrooms: 1
Primary bedroom
- Dimensions: 3.15 x 3.09
Dining room
- Dimensions: 5.08 x 4.62
Kitchen
- Dimensions: 5.08 x 4.62
Living room
- Dimensions: 5.08 x 4.62
Heating
- Heat Pump, Gas
Cooling
- Central Air
Appliances
- Laundry: In-Suite Laundry
Features
- Flooring: Carpet Free
- Basement: None
- Has fireplace: No
Interior area
- Living area range: 500-599 null
Property
Features
- Exterior features: Open Balcony
Lot
- Features: Park, Public Transit
Details
- Parcel number: 76340668
Construction
Type & style
- Home type: Apartment
- Property subtype: Apartment
Materials
- Brick
Community & HOA
Community
- Security: Concierge/Security
HOA
- Amenities included: BBQs Allowed, Concierge, Guest Suites, Exercise Room, Outdoor Pool, Visitor Parking
- Services included: Common Elements Included, Building Insurance Included
- HOA fee: C$406 monthly
- HOA name: TSCC
Location
- Region: Toronto
Financial & listing details
- Annual tax amount: C$2,532
- Date on market: 6/26/2026
Price history
Price history is unavailable.
Public tax history
Tax history is unavailable.
Climate risks
Neighborhood: Moss Park
Nearby schools
GreatSchools rating
No schools nearby
We couldn't find any schools near this home.


Similar homes
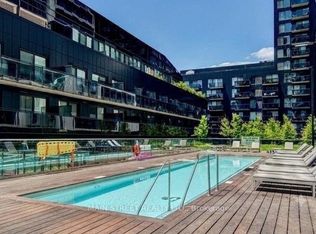
- C$498,0001 bd1 ba-- sqftCanary Block, Toronto, ON M5A 0S8For Sale
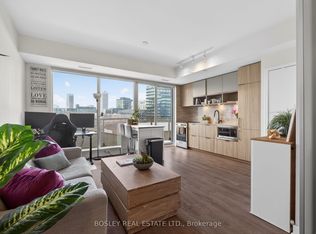 MLS ID #C13752324, BOSLEY REAL ESTATE LTD.. TRREB
 - C$517,9002 bd1 ba-- sqft460 Adelaide St E #609, Toronto, ON M5A 0E7For Sale
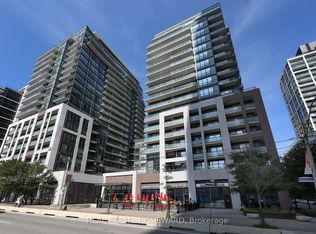 MLS ID #C13737558, REAL ESTATE HOMEWARD. TRREB
 - C$435,0001 bd1 ba-- sqft88 North Condos, Toronto, ON M5B 0B8For Sale
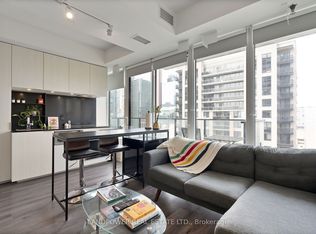 MLS ID #C13563802, LANDPOWER REAL ESTATE LTD.. TRREB
 - C$539,8002 bd2 ba-- sqft60 Tannery Rd #504, Toronto, ON M5A 0S8For Sale
 MLS ID #C13717212, STRATA REAL ESTATE. TRREB
