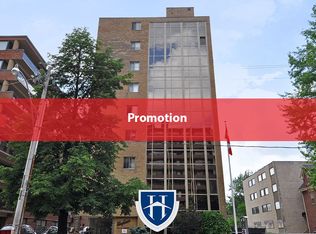
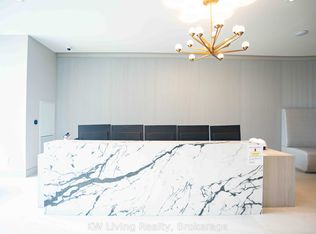
RIVER CITY I: 1 BEDROOM PENHOUSE CONDO FOR RENT DOWNTOWN TORONTO
King St E & Lower River St
Welcome to River City: Industrial Chic in the Heart of Corktown
This 1 bedroom+study unit is approximately 485 sq ft plus 55 sq ft balcony with an unobstructed SOUTH view. Unit features include a bright and functional layout with modern finishes, 9 ft ceilings, integrated appliances, floor to ceiling windows, and much more.
One LOCKER & 2 BIKE RACKS are included! *NO PARKING*
Minimum 1 year stay.
Tenant is responsible for Hydro (Electricity), Water, and Thermal (Heating/Cooling) via Provident Energy Management
Building's amenities include:
| Fitness Centre | Yoga Studio | Rooftop Deck & Garden | Party & Meeting Rooms | Games Room | 24-Hour Concierge | Co-Working Space | Guest Suites | Visitor Parking |
Located at 51 Trolley Crescent, River City I is among Toronto's most iconic residential landmarks. Designed by the award-winning firm Saucier + Perrotte, the building is a masterclass in "soft-loft" design, blending raw industrial materials with sleek, modern luxury. River City is the centerpiece of Corktown, one of Toronto's most historic yet rapidly evolving neighborhoods. It offers a unique balance of green space and urban grit. A 5-minute walk takes you to the cobblestone streets of the Distillery, home to Toronto's best galleries, boutiques, and the famous Christmas Market. With the King and Queen streetcars right around the corner, you can be in the Financial District or Eaton Centre in under 15 minutes. For drivers, the DVP and Gardiner Expressway are accessible in seconds. Explore the trendy coffee shops of Riverside and the incredible dining scene along Front Street and Leslieville.
Address: 51 Trolley Crescent, Toronto, ON M5A 0E9
AVAILABLE JULY 2026!
One LOCKER & 2 BIKE RACKS are included! *NO PARKING*
Minimum 1 year stay.
Tenant is responsible for Hydro (Electricity), Water, and Thermal (Heating/Cooling) via Provident Energy Management
Apartment for rent
C$1,980/mo
Fees may apply
51 Trolley Cres, # 1606, Toronto, ON M5A 0E9
1beds
485sqft
Price may not include required fees and charges. Price shown reflects the lease term provided. Learn more|
Apartment
Available now
No pets
Air conditioner, central air
In unit laundry
Central, heat pump
What's special
Unobstructed south viewBright and functional layoutModern finishesIntegrated appliancesFloor to ceiling windowsRooftop deck and garden
- 82 days |
- -- |
- -- |
Zillow last checked:
Listing updated:
Travel times

Let’s turn your rent into credit progress
Build credit history with every on-time payment and get credit for the payment you’re already making.
Facts & features
Interior
Bedrooms & bathrooms
- Bedrooms: 1
- Bathrooms: 1
- Full bathrooms: 1
Heating
- Central, Heat Pump
Cooling
- Air Conditioner, Central Air
Appliances
- Included: Dishwasher, Freezer, Oven, Refrigerator
- Laundry: In Unit
Features
- Flooring: Hardwood
Interior area
- Total interior livable area: 485 sqft
Property
Parking
- Details: Contact manager
Features
- Patio & porch: Patio
Construction
Type & style
- Home type: Apartment
- Property subtype: Apartment
Building
Management
- Pets allowed: No
Community & HOA
Location
- Region: Toronto
Financial & listing details
- Lease term: 1 Year


Price history
| Date | Event | Price |
|---|---|---|
| 7/16/2026 | Price change | C$1,980-4.8%C$4/sqft |
Source: Zillow Rentals Report a problem | ||
| 4/28/2026 | Listed for rent | C$2,080C$4/sqft |
Source: Zillow Rentals Report a problem | ||
Neighborhood: Moss Park
Nearby schools
GreatSchools rating
No schools nearby
We couldn't find any schools near this home.