Experience elevated urban living at Econdo with this luxurious 1-bedroom plus den suite, featuring soaring 9-ft ceilings, sleek laminate flooring. Bathed in natural light, this bright and airy unit offers an expansive balcony, perfectly positioned to overlook the vibrant Yonge & Eglinton intersection-truly the best of both worlds. Enjoy unmatched convenience with direct access to the Eglinton subway and LRT, and just steps from premier shopping, supermarkets, cinemas, restaurants, cafes, banks, parks, and top-rated schools.
Under contract
C$428,000
8 Eglinton Ave E #3604, Toronto, ON M4P 1A6
2beds
1baths
Apartment
Built in ----
-- sqft lot
$-- Zestimate®
C$--/sqft
C$450/mo HOA
What's special
- 12 days |
- 12 |
- 0 |
Zillow last checked:
Listing updated:
Listed by:
CENTURY 21 NEW CONCEPT
Source: TRREB,MLS®#: C13576088 Originating MLS®#: Toronto Regional Real Estate Board
Originating MLS®#: Toronto Regional Real Estate BoardFacts & features
Interior
Bedrooms & bathrooms
- Bedrooms: 2
- Bathrooms: 1
Bedroom
- Level: Flat
- Dimensions: 3.6 x 2.72
Den
- Level: Flat
- Dimensions: 2.04 x 1.69
Dining room
- Level: Flat
- Dimensions: 3.4 x 2.53
Kitchen
- Level: Flat
- Dimensions: 3.4 x 2.53
Living room
- Level: Flat
- Dimensions: 2.72 x 2.65
Heating
- Forced Air, Gas
Cooling
- Central Air
Appliances
- Laundry: Ensuite
Features
- Flooring: Carpet Free
- Basement: None
- Has fireplace: No
Interior area
- Living area range: 500-599 null
Property
Features
- Exterior features: Open Balcony
- Waterfront features: None
Lot
- Features: Public Transit, School
Details
- Parcel number: 767260484
Construction
Type & style
- Home type: Apartment
- Property subtype: Apartment
Materials
- Concrete
Community & HOA
HOA
- Amenities included: Indoor Pool, Party Room/Meeting Room, Concierge, Exercise Room, Sauna, Gym
- Services included: Common Elements Included, Building Insurance Included
- HOA fee: C$450 monthly
- HOA name: TSCC
Location
- Region: Toronto
Financial & listing details
- Annual tax amount: C$3,084
- Date on market: 7/17/2026
CENTURY 21 NEW CONCEPT
CENTURY 21 NEW CONCEPT
By pressing Contact Agent, you agree that the real estate professional identified above may call/text you about your search, which may involve use of automated means and pre-recorded/artificial voices. You don't need to consent as a condition of buying any property, goods, or services. Message/data rates may apply. You also agree to our Terms of Use. Zillow does not endorse any real estate professionals. We may share information about your recent and future site activity with your agent to help them understand what you're looking for in a home.
Price history
Price history is unavailable.
Public tax history
Tax history is unavailable.
Climate risks
Neighborhood: Mount Pleasant West
Nearby schools
GreatSchools rating
No schools nearby
We couldn't find any schools near this home.
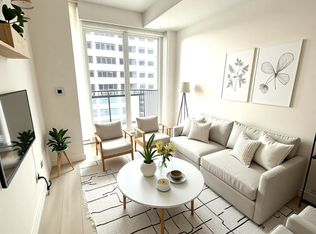
- C$429,0001 bd1 ba-- sqft8 Eglinton Ave E UNIT 2003, Toronto, ON M4P1A6For Sale
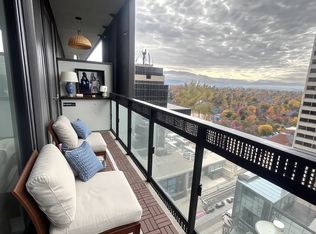
- C$439,0001 bd1 ba-- sqft8 Eglinton Ave E UNIT 1503, Toronto, ON M4P1A6For Sale
- C$2,4902 bd2 ba-- sqft8 Eglinton Ave E #4201, Toronto, ON M4P1A6For Rent

- C$2,2501 bd1 ba-- sqft8 Eglinton Ave E UNIT 506, Toronto, ON M4P1A6For Rent
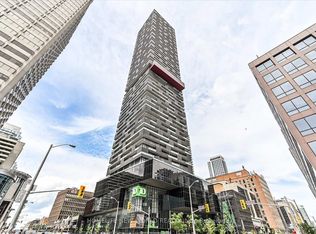
- C$2,5002 bd2 ba-- sqft8 Eglinton Ave E UNIT 3201, Toronto, ON M4P1A6For Rent
- C$2,8002 bd2 ba-- sqft8 Eglinton Ave E UNIT 1108, Toronto, ON M4P1A6For Rent
- C$2,2001 bd1 ba-- sqft8 Eglinton Ave E UNIT 806, Toronto, ON M4P1A6For Rent
- C$--2 bd2 ba800 sqft8 Eglinton Ave E #3111, Toronto, ON M4P1A6Off Market
Similar homes
- C$418,9001 bd1 ba-- sqft8 Hillsdale Ave E #1135, Toronto, ON M4S 0B2For Sale
 MLS ID #C13469820, CENTURY 21 ATRIA REALTY INC.. TRREB
 - C$525,0002 bd1 ba-- sqft8 Hillsdale Ave E #735, Toronto, ON M4S 0B2New Construction
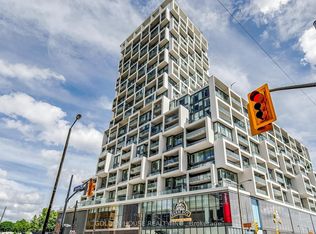 MLS ID #C13558892, GOLDEN HOUSE REALTY INC.. TRREB
 - C$416,5001 bd1 ba-- sqftLine 5 Condominium, Toronto, ON M4P 1V2For Sale
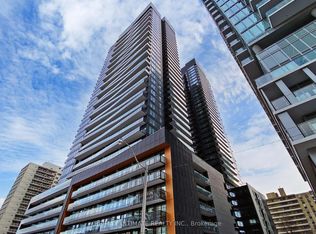 MLS ID #C12951722, RE/MAX ULTIMATE REALTY INC.. TRREB
 - C$458,0002 bd1 ba-- sqft251 Jarvis St #2714, Toronto, ON M5B 0C3For Sale
 MLS ID #C13597840, HOMELIFE GOLCONDA REALTY INC.. TRREB
 - C$529,9002 bd1 ba-- sqft33 Helendale Ave #1404, Toronto, ON M4R 0A4For SaleMLS ID #C13509600, WORLD CLASS REALTY POINT. TRREB
- C$430,0001 bd1 ba-- sqft99 Foxbar Rd #306, Toronto, ON M4V 0B2For SaleMLS ID #C13237304, RE/MAX CONDOS PLUS CORPORATION. TRREB
- C$399,9991 bd1 ba-- sqft98 Lillian St #724, Toronto, ON M4S 0A5For SaleMLS ID #C13559142, REMAX YOUR COMMUNITY REALTY. TRREB
- C$349,900-- bd1 ba-- sqft161 Roehampton Ave #2011, Toronto, ON M4P 0C8For SaleMLS ID #C13237542, CENTURY 21 NEW CONCEPT. TRREB
- C$469,0002 bd1 ba-- sqftRosedale on Bloor, Toronto, ON M4W 1H7New ConstructionMLS ID #C13476466, REMAX YOUR COMMUNITY REALTY. TRREB
- C$420,000-- bd1 ba-- sqft88 Blue Jays Way Unit 2010, Toronto, ON M5V 0L7For SaleMLS ID #C13527560, RE/MAX CONDOS PLUS CORPORATION. TRREB
- C$579,0002 bd2 ba-- sqft117 Broadway Ave #1705, Toronto, ON M4P 1V3New ConstructionMLS ID #C13488738, HOME STANDARDS BRICKSTONE REALTY. TRREB
- C$529,9002 bd1 ba-- sqftLiberty Market Tower, Toronto, ON M6K 1A7For SaleMLS ID #C13609384, CENTURY 21 LEADING EDGE REALTY INC.. TRREB
- C$479,9902 bd1 ba-- sqft699 Sheppard Ave E #505, Toronto, ON M2K 2Z3For SaleMLS ID #C13546146, RESIDENTIAL DEVELOPMENT SERVICES INC.. TRREB
- C$449,0001 bd1 ba-- sqft45 Charles St E #3908, Toronto, ON M4Y 0B8For SaleMLS ID #C13248414, HOMELIFE SUPERSTARS REAL ESTATE LIMITED. TRREB
- C$499,0002 bd1 ba-- sqftOmega, Toronto, ON M2K 0E3For SaleMLS ID #C13566586, HOMELIFE EXCELSIOR REALTY INC.. TRREB
- C$419,000-- bd1 ba-- sqft100 Harbour St #4908, Toronto, ON M5J 0B5For SaleMLS ID #C13531700, HOMELIFE LANDMARK REALTY INC.. TRREB
- C$489,0001 bd1 ba-- sqft99 Foxbar Rd #1406, Toronto, ON M4V 2G5New ConstructionMLS ID #C13149290, RE/MAX CONDOS PLUS CORPORATION. TRREB
- C$399,9001 bd1 ba-- sqftSouthside Condos, Toronto, ON M3H 0C8For SaleMLS ID #C13502302, RE/MAX HALLMARK REALTY LTD.. TRREB
- C$488,0002 bd1 ba-- sqftFlaire Condo, Toronto, ON M3C 0N8For SaleMLS ID #C13091540, HOMELIFE FRONTIER REALTY INC.. TRREB
- C$399,900-- bd1 ba-- sqft89 Church St #2205, Toronto, ON M5C 2G3For SaleMLS ID #C13429770, HOMELIFE NEW WORLD REALTY INC.. TRREB
