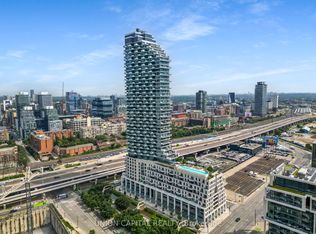
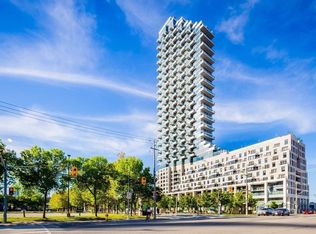
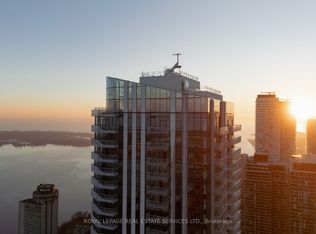
Perched high above the city on the 43rd floor, this expansive and impeccably updated 3-bedroom residence at 16 Bonnycastle offers a rare blend of luxury, space, and breathtaking panoramic views. Floor-to-ceiling windows wrap the suite in natural light, showcasing unobstructed vistas of the lake and skyline from nearly every room. Designed for both comfort and sophistication, the open-concept layout features modern upgrades throughout, with elegant finishes and generous principal rooms ideal for entertaining or everyday living. The seamless indoor-outdoor flow extends to two private terraces, perfect for morning coffee, sunset dining, or simply taking in the serene waterfront scenery. The spacious primary suite offers a tranquil retreat, complemented by well-appointed secondary bedrooms that provide flexibility for family, guests, or a dedicated home office. Every detail has been thoughtfully curated to elevate the living experience. Located in a prestigious, amenity-rich building, residents enjoy access to world-class facilities including a state-of-the-art fitness centre, outdoor pool, concierge service, party room, and more. Just steps from the waterfront, parks, trails, and vibrant downtown conveniences, this address combines the best of urban living with the calm of lakeside luxury. A truly exceptional offering in one of the city's most sought-after waterfront communities.
For sale
Street View
C$2,098,000
16 Bonnycastle St #4304, Toronto, ON M5A 0C9
4beds
2baths
Apartment
Built in ----
-- sqft lot
$-- Zestimate®
C$--/sqft
C$1,337/mo HOA
What's special
- 26 days |
- 33 |
- 1 |
Zillow last checked:
Listing updated:
Listed by:
ROYAL LEPAGE SIGNATURE REALTY
Source: TRREB,MLS®#: C13528024 Originating MLS®#: Toronto Regional Real Estate Board
Originating MLS®#: Toronto Regional Real Estate BoardFacts & features
Interior
Bedrooms & bathrooms
- Bedrooms: 4
- Bathrooms: 2
Heating
- Fan Coil, Gas
Cooling
- Central Air
Appliances
- Laundry: Ensuite
Features
- Storage Area Lockers
- Flooring: Carpet Free
- Basement: None
- Has fireplace: No
Interior area
- Living area range: 1600-1799 null
Video & virtual tour
Property
Parking
- Total spaces: 1
- Parking features: Underground
- Has garage: Yes
Features
- Exterior features: Terrace Balcony
- On waterfront: Yes
Lot
- Features: Clear View, Lake/Pond, Park, Public Transit, Waterfront
Details
- Parcel number: 767060801
Construction
Type & style
- Home type: Apartment
- Property subtype: Apartment
Materials
- Concrete
Community & HOA
Community
- Security: Concierge/Security
HOA
- Amenities included: Concierge, Gym, Outdoor Pool, Party Room/Meeting Room, Rooftop Deck/Garden
- Services included: Common Elements Included, Building Insurance Included, Parking Included
- HOA fee: C$1,337 monthly
- HOA name: TSCC
Location
- Region: Toronto
Financial & listing details
- Annual tax amount: C$12,842
- Date on market: 7/6/2026
ROYAL LEPAGE SIGNATURE REALTY
ROYAL LEPAGE SIGNATURE REALTY
By pressing Contact Agent, you agree that the real estate professional identified above may call/text you about your search, which may involve use of automated means and pre-recorded/artificial voices. You don't need to consent as a condition of buying any property, goods, or services. Message/data rates may apply. You also agree to our Terms of Use. Zillow does not endorse any real estate professionals. We may share information about your recent and future site activity with your agent to help them understand what you're looking for in a home.
Price history
Price history is unavailable.
Public tax history
Tax history is unavailable.
Climate risks
Neighborhood: Waterfront Communities
Nearby schools
GreatSchools rating
No schools nearby
We couldn't find any schools near this home.
- C$579,0002 bd1 ba-- sqft16 Bonnycastle St SUITE 2706, Toronto, ON M5A0C9For Sale

- C$2,8001 bd1 ba-- sqft16 Bonnycastle St #1810, Toronto, ON M5A0C9For Rent
- C$528,8001 bd1 ba-- sqft16 Bonnycastle St #2007, Toronto, ON M5A0C9For Sale
- C$--1 bd1 ba-- sqft16 Bonnycastle St #3701, Toronto, ON M5A0C9Off Market
- C$--1 bd1 ba650 sqft16 Bonnycastle St UNIT 2606, Toronto, ON M5A0C9Off Market
- C$2,4401 bd1 ba-- sqft16 Bonnycastle St #2311, Toronto, ON M5A0C9For Rent
- C$3,0002 bd2 ba-- sqft12 Bonnycastle St #810, Toronto, ON M5A0C8For Rent
- C$3,5003 bd2 ba-- sqft12 Bonnycastle St W #202, Toronto, ON M5A0C8For Rent
Similar homes
- C$2,099,0003 bd3 ba-- sqft65 Harbour Sq #1110, Toronto, ON M5J 2L4For Sale
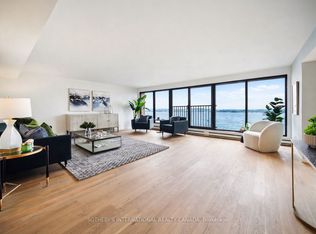 MLS ID #C13537390, SOTHEBY'S INTERNATIONAL REALTY CANADA. TRREB
 - C$2,295,0003 bd2 ba-- sqft99 Harbour Sq #Penthouse 04, Toronto, ON M5J 2H2For Sale
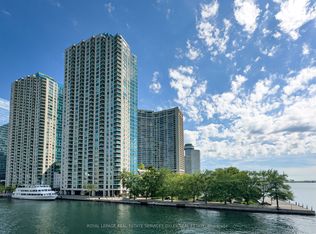 MLS ID #C13589804, ROYAL LEPAGE REAL ESTATE SERVICES OXLEY REAL ESTATE. TRREB
 - C$1,799,0003 bd2 ba-- sqft32 Davenport Rd #303, Toronto, ON M5R 0B5For Sale
 MLS ID #C13608062, RE/MAX REALTRON BARRY COHEN HOMES INC.. TRREB
 - C$2,480,0003 bd3 ba-- sqftThe Prestige At Pinnacle One Yonge, Toronto, ON M5E 1L7For Sale
 MLS ID #C13527108, ROYAL LEPAGE REAL ESTATE SERVICES LTD.. TRREB
 - C$1,899,9001 bd2 ba-- sqft183 Wellington St W #3303, Toronto, ON M5V 0A1For SaleMLS ID #C13616768, CORCORAN HORIZON REALTY. TRREB
- C$2,050,0003 bd3 ba-- sqftTridel At The Well Signature Series, Toronto, ON M5V 0V8For SaleMLS ID #C13506962, ROYAL LEPAGE SIGNATURE CONNECT.CA REALTY. TRREB
- C$2,399,0003 bd3 ba-- sqft150 E Liberty St #Penthouse 2, Toronto, ON M6K 3R5For SaleMLS ID #C13610646, REMAX YOUR COMMUNITY REALTY. TRREB
- C$1,795,0003 bd3 ba-- sqftMRKT Alexandra Park, Toronto, ON M5T 0E6New ConstructionMLS ID #C13598750, SOTHEBY'S INTERNATIONAL REALTY CANADA. TRREB
- C$1,499,9003 bd2 ba-- sqftBauhaus, Toronto, ON M5A 1K4For SaleMLS ID #C13253646, BRAD J. LAMB REALTY 2016 INC.. TRREB
- C$1,525,0004 bd2 ba-- sqft75 On the Esplanade, Toronto, ON M5E 0E1For SaleMLS ID #C12901246, ROYAL LEPAGE SIGNATURE CONNECT.CA REALTY. TRREB
- C$2,799,9004 bd3 ba-- sqft199 Richmond St W #Penthouse 101, Toronto, ON M5V 0H4For SaleMLS ID #C13584150, RE/MAX HALLMARK REALTY LTD.. TRREB
- C$1,988,0003 bd2 ba-- sqft1080 Bay St Unit 5302, Toronto, ON M5S 0A5New ConstructionMLS ID #C13175080, BAY STREET INTEGRITY REALTY INC.. TRREB
- C$2,480,0003 bd3 ba-- sqftHarbourside Condos, Toronto, ON M5J 2L1For SaleMLS ID #C13209126, ROYAL LEPAGE SIGNATURE REALTY. TRREB
- C$2,199,0002 bd2 ba-- sqft155 Yorkville Ave #3113, Toronto, ON M5R 0B4For SaleMLS ID #C13256686, REMAX YOUR COMMUNITY REALTY. TRREB
- C$1,549,9003 bd3 ba-- sqft47 Lower River St #Penthouse 39, Toronto, ON M5A 0G1For SaleMLS ID #C13423546, SOTHEBY'S INTERNATIONAL REALTY CANADA. TRREB
- C$1,929,0003 bd2 ba-- sqftQA Condos, Toronto, ON M4L 0B7New ConstructionMLS ID #E13118304, RE/MAX PROFESSIONALS INC.. TRREB
- C$1,299,0003 bd2 ba-- sqftSugar Wharf, Toronto, ON M5E 0E4For SaleMLS ID #C13114676, RE/MAX CROSSROADS REALTY INC.. TRREB
- C$1,190,0003 bd2 ba-- sqft138 Downes St #6908, Toronto, ON M5E 0E4For SaleMLS ID #C13574944, ROYAL LEPAGE NRC REALTY. TRREB
- C$1,725,0003 bd3 ba-- sqft1 Bloor St E #6805, Toronto, ON M4W 0A8For SaleMLS ID #C13560996, FOREST HILL REAL ESTATE INC.. TRREB
- C$1,899,0002 bd2 ba-- sqft175 Cumberland St #2008, Toronto, ON M5R 3M9For SaleMLS ID #C13040874, ROYAL LEPAGE REAL ESTATE SERVICES LTD.. TRREB
