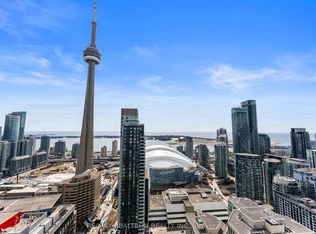
Experience refined urban living at 75 On The Esplanade, an architectural landmark located in the heart of the historic St. Lawrence Market district. This stunning 3-bedroom plus media, 2-bathroom residence offers a rare and spacious layout bathed in natural light through floor-to ceiling windows. The open-concept living and dining areas feature sleek hardwood flooring and a walk-out to an expansive double balcony, providing the perfect vantage point for breathtaking waterfront views. The gourmet kitchen is a chef's dream, showcasing modern cabinetry, stainless steel appliances, and a seamless open-concept design. The primary retreat is a true sanctuary, complete with floor-to-ceiling glass, a generous walk-in closet, and a luxurious 5-piece ensuite. Two additional well-appointed bedrooms feature ample closet space and floor-to-ceiling windows, while the versatile open-concept media room serves as an ideal executive study or additional guest space. Residents enjoy world-class building amenities, including a 24-hour concierge, fitness center, yoga studio, and an outdoor pool with a terrace. This exceptional property includes premium underground parking and a private storage locker, situated just steps away from Union Station, the Financial District, and the vibrant waterfront.
For sale
C$1,525,000
2 A Church St #2703, Toronto, ON M5E 0E1
4beds
2baths
Apartment
Built in ----
-- sqft lot
$-- Zestimate®
C$--/sqft
C$1,128/mo HOA
What's special
- 121 days |
- 44 |
- 3 |
Zillow last checked:
Listing updated:
Listed by:
ROYAL LEPAGE SIGNATURE CONNECT.CA REALTY
Source: TRREB,MLS®#: C12901246 Originating MLS®#: Toronto Regional Real Estate Board
Originating MLS®#: Toronto Regional Real Estate BoardFacts & features
Interior
Bedrooms & bathrooms
- Bedrooms: 4
- Bathrooms: 2
Primary bedroom
- Level: Flat
- Dimensions: 3.28 x 2.95
Bedroom 2
- Level: Flat
- Dimensions: 2.97 x 4.42
Bedroom 3
- Level: Flat
- Dimensions: 2.92 x 3.53
Dining room
- Level: Flat
- Dimensions: 7.65 x 4.78
Kitchen
- Level: Flat
- Dimensions: 4.78 x 7.65
Living room
- Level: Flat
- Dimensions: 4.78 x 7.65
Media room
- Level: Flat
- Dimensions: 0 x 0
Heating
- Forced Air, Gas
Cooling
- Central Air
Appliances
- Laundry: Ensuite
Features
- Flooring: Carpet Free
- Basement: None
- Has fireplace: No
Interior area
- Living area range: 1200-1399 null
Property
Parking
- Total spaces: 1
- Parking features: Garage
- Has garage: Yes
Features
- Exterior features: Open Balcony
Lot
- Features: Park, Place Of Worship, Public Transit, School
Construction
Type & style
- Home type: Apartment
- Property subtype: Apartment
Materials
- Metal/Steel Siding, Other
Community & HOA
Community
- Security: Concierge/Security, Security Guard
HOA
- Amenities included: BBQs Allowed, Gym, Indoor Pool, Rooftop Deck/Garden
- Services included: Common Elements Included, Building Insurance Included, Parking Included
- HOA fee: C$1,128 monthly
- HOA name: TSCC
Location
- Region: Toronto
Financial & listing details
- Annual tax amount: C$7,827
- Date on market: 3/19/2026
ROYAL LEPAGE SIGNATURE CONNECT.CA REALTY
ROYAL LEPAGE SIGNATURE CONNECT.CA REALTY
By pressing Contact Agent, you agree that the real estate professional identified above may call/text you about your search, which may involve use of automated means and pre-recorded/artificial voices. You don't need to consent as a condition of buying any property, goods, or services. Message/data rates may apply. You also agree to our Terms of Use. Zillow does not endorse any real estate professionals. We may share information about your recent and future site activity with your agent to help them understand what you're looking for in a home.
Price history
Price history is unavailable.
Public tax history
Tax history is unavailable.
Climate risks
Neighborhood: Waterfront Communities
Nearby schools
GreatSchools rating
No schools nearby
We couldn't find any schools near this home.
- C$3,7003 bd2 ba-- sqft2 Church St #310, Toronto, ON M5E0E1For Rent

- C$2,1001 bd1 ba-- sqft2 Church St #604, Toronto, ON M5E0E1For Rent
- C$2,1001 bd1 ba-- sqft2 Church St #708, Toronto, ON M5E0E1For Rent
- C$--2 bd2 ba675 sqft2 Church St #713, Toronto, ON M5E0E1Off Market
- C$--1 bd1 ba500 sqft2 Church St #1304, Toronto, ON M5E0E1Off Market
- C$449,9001 bd1 ba-- sqft2 A Church St #1409, Toronto, ON M5E0E1For Sale
- C$2,6002 bd2 ba-- sqft2 Church St #901, Toronto, ON M5E0E1For Rent
- C$2,5002 bd1 ba-- sqft2 Church St #1801, Toronto, ON M5E0E1For Rent
Similar homes
- C$1,575,0003 bd2 ba-- sqft480 Front St W #1903, Toronto, ON M5V 0V5For Sale
 MLS ID #C13561924, RE/MAX REALTY SPECIALISTS INC.. TRREB
 - C$1,499,9003 bd2 ba-- sqftBauhaus, Toronto, ON M5A 1K4For Sale
 MLS ID #C13253646, BRAD J. LAMB REALTY 2016 INC.. TRREB
 - C$1,349,9003 bd3 ba-- sqft158 Front St E #2502, Toronto, ON M5A 0K9New Construction
 MLS ID #C13027864, SUTTON GROUP REALTY SYSTEMS INC.. TRREB
 - C$1,399,0003 bd2 ba-- sqftNOBU Residences, Toronto, ON M5V 1H2New Construction
 MLS ID #C13242324, RE/MAX REALTRON REALTY INC.. TRREB
 - C$1,549,9003 bd3 ba-- sqft47 Lower River St #Penthouse 39, Toronto, ON M5A 0G1For SaleMLS ID #C13423546, SOTHEBY'S INTERNATIONAL REALTY CANADA. TRREB
- C$1,688,0003 bd2 ba-- sqftConcord Canada House, Toronto, ON M5V 0X4For SaleMLS ID #C13077988, ROYAL LEPAGE REAL ESTATE SERVICES HEAPS ESTRIN TEAM. TRREB
- C$2,098,0004 bd2 ba-- sqft16 Bonnycastle St #4304, Toronto, ON M5A 0C9For SaleMLS ID #C13528024, ROYAL LEPAGE SIGNATURE REALTY. TRREB
- C$1,038,0003 bd2 ba-- sqft16 Yonge St #2711, Toronto, ON M5E 2A3For SaleMLS ID #C13537804, SAGE REAL ESTATE LIMITED. TRREB
- C$999,8003 bd2 ba-- sqft16 Yonge St #3211, Toronto, ON M5E 2A3For SaleMLS ID #C13530706, HARVEY KALLES REAL ESTATE LTD.. TRREB
- C$1,350,0003 bd4 ba-- sqft220 George St #1105, Toronto, ON M5A 2N1For SaleMLS ID #C13039384, PROMPTON REAL ESTATE SERVICES CORP.. TRREB
- C$1,650,0002 bd2 ba-- sqftThe Hudson, Toronto, ON M5V 3T9For SaleMLS ID #C13529678, SOTHEBY'S INTERNATIONAL REALTY CANADA. TRREB
- C$1,249,0003 bd3 ba-- sqft7 Grenville St #6108, Toronto, ON M4Y 1A1For SaleMLS ID #C13543666, ROYAL LEPAGE SIGNATURE REALTY. TRREB
- C$968,0002 bd2 ba-- sqft20 Richardson St #1305, Toronto, ON M5A 0S6For SaleMLS ID #C13534536, ROYAL STAR REALTY INC.. TRREB
- C$1,049,9993 bd2 ba-- sqft30 Nelson St #325, Toronto, ON M5V 0H5For SaleMLS ID #C13556908, RE/MAX PROFESSIONALS INC.. TRREB
- C$1,799,0003 bd3 ba-- sqft88 Blue Jays Way #4005, Toronto, ON M5V 0L7For SaleMLS ID #C13424270, CHESTNUT PARK REAL ESTATE LIMITED. TRREB
- C$1,149,9003 bd2 ba-- sqft284 King St E #2903, Toronto, ON M5A 1K4For SaleMLS ID #C13251550, BRAD J. LAMB REALTY 2016 INC.. TRREB
- C$980,0003 bd2 ba-- sqft238 Simcoe St #3709, Toronto, ON M5T 0E2New ConstructionMLS ID #C13535720, JDL REALTY INC.. TRREB
- C$1,795,0003 bd2 ba-- sqft470 Front St W #3405, Toronto, ON M5V 0V6For SaleMLS ID #C13049572, HARVEY KALLES REAL ESTATE LTD.. TRREB
- C$839,0003 bd2 ba-- sqft39 Sherbourne St #301, Toronto, ON M5A 0L8For SaleMLS ID #C13133798, CHESTNUT PARK REAL ESTATE LIMITED. TRREB
- C$888,0002 bd2 ba-- sqft290 Adelaide St E #2310, Toronto, ON M5A 1N1For SaleMLS ID #C13466808, RE/MAX REALTY SPECIALISTS INC.. TRREB
