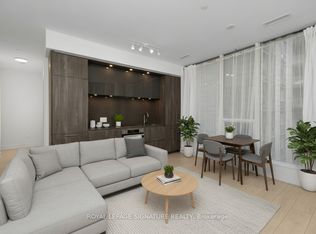
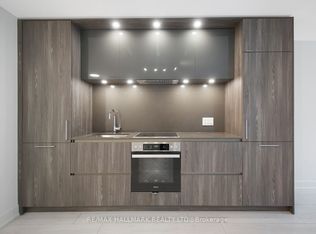
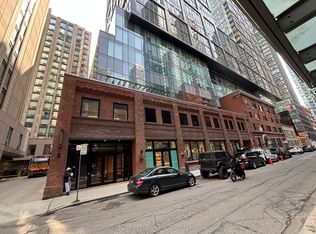
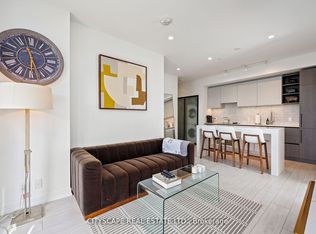
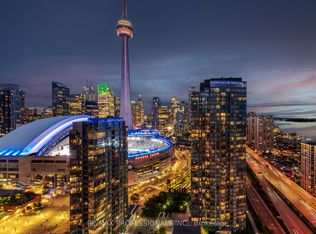
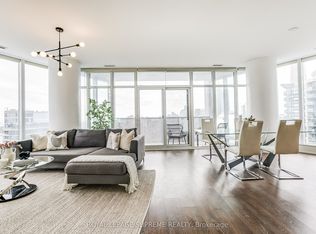
Welcome to your NOBU Residences 3-bedroom, 2-bathroom condo with breathtaking SE-facing views, widely regarded as the best view in the building! Rarely offered and truly a standout opportunity, this residence delivers unobstructed, sun-filled panoramas from each room you step into! Spanning 1,064 sq ft, this thoughtfully designed suite features 10 ft ceilings (exclusive to select floors), floor-to-ceiling windows, and a functional layout with no wasted space. Step out onto your private balcony and take in stunning views of the CN Tower, Rogers Centre, Financial District, and Lake Ontario. Tons of upgrades throughout! Stunning quartz counters, pot lights, ample storage space, floor-to-ceiling windows, seamless glass shower doors in both bathrooms, and built-in organizers in all closets. The primary bedroom features a 3-piece ensuite and a spacious walk-in closet. NOBU Residences offers excellent transit access and is moments away from restaurants, streetcars, major highways, and all attractions the city has to offer. The building also offers a state-of-the-art fitness centre and spa-inspired facilities, all designed to elevate your living experience. Now is your opportunity to own in one of Toronto's most sought-after exclusive luxury residences! Includes one underground parking space.
New construction
C$1,399,000
15 Mercer St #4106, Toronto, ON M5V 1H2
3beds
2baths
Apartment
Built in ----
-- sqft lot
$-- Zestimate®
C$--/sqft
C$911/mo HOA
What's special
- 35 days |
- 33 |
- 3 |
Zillow last checked:
Listing updated:
Listed by:
RE/MAX REALTRON REALTY INC.
Source: TRREB,MLS®#: C13242324 Originating MLS®#: Toronto Regional Real Estate Board
Originating MLS®#: Toronto Regional Real Estate BoardFacts & features
Interior
Bedrooms & bathrooms
- Bedrooms: 3
- Bathrooms: 2
Primary bedroom
- Level: Main
- Dimensions: 3.23 x 3.2
Bedroom 2
- Level: Main
- Dimensions: 2.95 x 2.77
Bedroom 3
- Level: Main
- Dimensions: 3.23 x 2.46
Dining room
- Level: Main
- Dimensions: 5.76 x 4.87
Kitchen
- Level: Main
- Dimensions: 5.76 x 4.87
Living room
- Level: Main
- Dimensions: 5.76 x 4.87
Heating
- Forced Air, Gas
Cooling
- Central Air
Appliances
- Included: Built-In Oven
- Laundry: In-Suite Laundry
Features
- Flooring: Carpet Free
- Basement: None
- Has fireplace: No
Interior area
- Living area range: 1000-1199 null
Video & virtual tour
Property
Parking
- Total spaces: 1
- Parking features: Underground
- Has garage: Yes
Features
- Exterior features: Open Balcony
- Has view: Yes
- View description: Lake, Skyline, Clear, City
- Has water view: Yes
- Water view: Lake
Lot
- Features: Clear View, Public Transit, School, Park
Details
- Parcel number: 770430640
Construction
Type & style
- Home type: Apartment
- Property subtype: Apartment
Materials
- Concrete
Condition
- New construction: Yes
Community & HOA
Community
- Security: Concierge/Security
HOA
- Amenities included: Concierge, Exercise Room, Game Room, Party Room/Meeting Room, Rooftop Deck/Garden
- Services included: Common Elements Included, Building Insurance Included, Parking Included
- HOA fee: C$911 monthly
- HOA name: TSCC
Location
- Region: Toronto
Financial & listing details
- Annual tax amount: C$6,553
- Date on market: 6/4/2026
RE/MAX REALTRON REALTY INC.
RE/MAX REALTRON REALTY INC.
By pressing Contact Agent, you agree that the real estate professional identified above may call/text you about your search, which may involve use of automated means and pre-recorded/artificial voices. You don't need to consent as a condition of buying any property, goods, or services. Message/data rates may apply. You also agree to our Terms of Use. Zillow does not endorse any real estate professionals. We may share information about your recent and future site activity with your agent to help them understand what you're looking for in a home.
Price history
Price history is unavailable.
Public tax history
Tax history is unavailable.
Climate risks
Neighborhood: Waterfront Communities
Nearby schools
GreatSchools rating
No schools nearby
We couldn't find any schools near this home.


- Ontario
- Toronto Division
- Toronto
- M5V 1H2
- Waterfront Communities
- 15 Mercer St Unit 4106
Nearby cities
Nearby neighborhoods
Nearby zip codes
Other Toronto Topics
