Welcome to Nobu Residences, a luxury condominium located in the heart of Toronto's vibrant Entertainment District. This stylish corner suite offers 2 bedrooms and 2 bathrooms with a thoughtfully designed open-concept layout that maximizes both space and functionality. Large windows fill the unit with natural light, while the modern kitchen is equipped with premium built-in appliances and sleek contemporary finishes. Both bedrooms are generously sized, with the primary bedroom featuring a private 3-piece ensuite for added comfort and convenience. Designed with modern urban living in mind, this residence offers a perfect balance of style and practicality. Residents enjoy access to an impressive selection of amenities, including a fully equipped fitness centre, spa with sauna and hot tub, rooftop terrace, elegant party room, screening room, recreation spaces, and more. Perfectly situated in the Entertainment, Financial, and Fashion Districts, just steps to TTC transit, Rogers Centre, CN Tower, theatres, restaurants, cafes, bars, shopping, and everyday essentials. Experience elevated downtown living in one of Toronto's most sought-after luxury residences. *Please note that the photos are from the previous listing.
Under contract
C$649,000
15 Mercer St #1204, Toronto, ON M5V 0T8
2beds
2baths
Apartment
Built in ----
-- sqft lot
$-- Zestimate®
C$--/sqft
C$509/mo HOA
What's special
- 53 days |
- 15 |
- 1 |
Zillow last checked:
Listing updated:
Listed by:
RE/MAX PLUS CITY TEAM INC.
Source: TRREB,MLS®#: C13171498 Originating MLS®#: Toronto Regional Real Estate Board
Originating MLS®#: Toronto Regional Real Estate BoardFacts & features
Interior
Bedrooms & bathrooms
- Bedrooms: 2
- Bathrooms: 2
Primary bedroom
- Level: Flat
- Dimensions: 0 x 0
Bedroom 2
- Level: Flat
- Dimensions: 0 x 0
Dining room
- Level: Flat
- Dimensions: 0 x 0
Kitchen
- Level: Flat
- Dimensions: 0 x 0
Living room
- Level: Flat
- Dimensions: 0 x 0
Heating
- Forced Air, Gas
Cooling
- Central Air
Appliances
- Laundry: Ensuite
Features
- Flooring: Carpet Free
- Basement: None
- Has fireplace: No
Interior area
- Living area range: 600-699 null
Property
Parking
- Parking features: Underground
- Has garage: Yes
Details
- Parcel number: 770430184
Construction
Type & style
- Home type: Apartment
- Property subtype: Apartment
Materials
- Aluminum Siding
Condition
- New construction: Yes
Community & HOA
HOA
- Services included: Heat Included, CAC Included, Water Included, Building Insurance Included, Common Elements Included
- HOA fee: C$509 monthly
- HOA name: TSCP
Location
- Region: Toronto
Financial & listing details
- Annual tax amount: C$4,137
- Date on market: 5/25/2026
RE/MAX PLUS CITY TEAM INC.
RE/MAX PLUS CITY TEAM INC.
By pressing Contact Agent, you agree that the real estate professional identified above may call/text you about your search, which may involve use of automated means and pre-recorded/artificial voices. You don't need to consent as a condition of buying any property, goods, or services. Message/data rates may apply. You also agree to our Terms of Use. Zillow does not endorse any real estate professionals. We may share information about your recent and future site activity with your agent to help them understand what you're looking for in a home.
Price history
Price history is unavailable.
Public tax history
Tax history is unavailable.
Climate risks
Neighborhood: Waterfront Communities
Nearby schools
GreatSchools rating
No schools nearby
We couldn't find any schools near this home.
- C$527,0002 bd1 ba-- sqft15 Mercer St #525, Toronto, ON M5V0T8For Sale
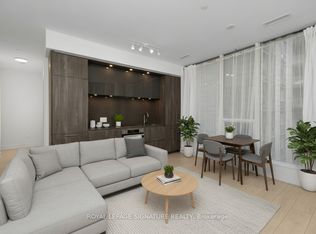
- C$2,8502 bd2 ba-- sqft15 Mercer St #513, Toronto, ON M5V0T8For Rent
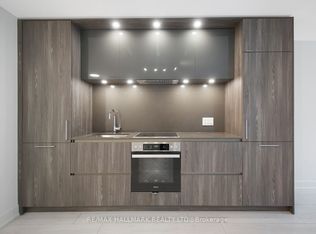
- C$3,2502 bd2 ba-- sqft15 Mercer St #1302, Toronto, ON M5V0T8For Rent

- C$499,9991 bd1 ba-- sqft15 Mercer St #813, Toronto, ON M5V0T8For Sale
- C$739,0002 bd2 ba-- sqft15 Mercer St #1905, Toronto, ON M5V0T8For Sale
- C$2,9502 bd2 ba-- sqft15 Mercer St #1607, Toronto, ON M5V0T8For Rent
- C$4,7004 bd2 ba-- sqft15 Mercer St #3802, Toronto, ON M5V0T8For Rent
- C$--2 bd2 ba899 sqft15 Mercer St #1106, Toronto, ON M5V0T8Off Market
Similar homes
- C$739,0002 bd2 ba-- sqftNobu, Toronto, ON M5V 0T8For Sale
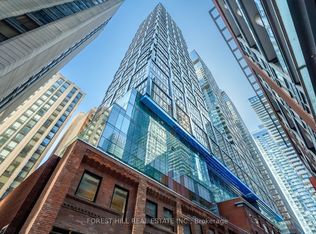 MLS ID #C13115158, FOREST HILL REAL ESTATE INC.. TRREB
 - C$629,0002 bd2 ba-- sqftPeter & Adelaide Condos, Toronto, ON M5V 0W2For Sale
 MLS ID #C13265426, RE/MAX CONDOS PLUS CORPORATION. TRREB
 - C$629,0002 bd2 ba-- sqft108 Peter St #3701, Toronto, ON M5V 0W2For Sale
 MLS ID #C13206280, RE/MAX CONDOS PLUS CORPORATION. TRREB
 - C$535,9902 bd2 ba-- sqftNobu Residences, Toronto, ON M5V 0T8For Sale
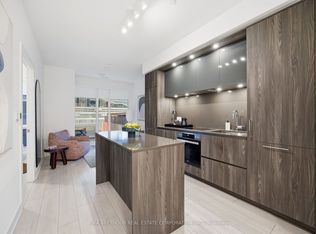 MLS ID #C13033384, PMA BRETHOUR REAL ESTATE CORPORATION INC.. TRREB
 - C$645,0002 bd2 ba-- sqft105 George St #1910, Toronto, ON M5A 0L4For SaleMLS ID #C13534948, RE/MAX REALTRON REALTY INC.. TRREB
- C$598,0002 bd1 ba-- sqft17 Bathurst St #2011, Toronto, ON M5V 0N1For SaleMLS ID #C13553186, HOMELIFE NEW WORLD REALTY INC.. TRREB
- C$689,9002 bd2 ba-- sqft230 Simcoe St #2212, Toronto, ON M5T 0G7For SaleMLS ID #C13098786, CENTURY 21 LEADING EDGE REALTY INC.. TRREB
- C$635,0002 bd2 ba-- sqft88 Queen St E #5012, Toronto, ON M5C 0B6For SaleMLS ID #C13136936, REMAX YOUR COMMUNITY REALTY. TRREB
- C$668,0002 bd2 ba-- sqft28 Wellesley St E #1004, Toronto, ON M4Y 0C4For SaleMLS ID #C13522534, HOMELIFE LANDMARK RH REALTY. TRREB
- C$569,0002 bd1 ba-- sqftKing Blue Condo, Toronto, ON M5V 0N5For SaleMLS ID #C13448956, RE/MAX ABOUTOWNE REALTY CORP.. TRREB
- C$499,9991 bd1 ba-- sqft15 Mercer St #813, Toronto, ON M5V 0T8For SaleMLS ID #C13503974, ROYAL LEPAGE MEADOWTOWNE REALTY. TRREB
- C$619,9992 bd1 ba-- sqft28 Wellesley St E Unit 3302, Toronto, ON M4Y 0C4For SaleMLS ID #C13518180, RE/MAX REAL ESTATE CENTRE INC.. TRREB
- C$669,9002 bd1 ba-- sqft284 King St E #808, Toronto, ON M5A 1K4For SaleMLS ID #C13250054, BRAD J. LAMB REALTY 2016 INC.. TRREB
- C$689,0002 bd2 ba-- sqft28 Wellesley St E #2504, Toronto, ON M4Y 0C4For SaleMLS ID #C13503706, RIGHT AT HOME REALTY INC.. TRREB
- C$629,9002 bd1 ba-- sqftBauhaus, Toronto, ON M5A 1K4For SaleMLS ID #C13452004, BRAD J. LAMB REALTY 2016 INC.. TRREB
- C$669,9002 bd1 ba-- sqftBauhaus, Toronto, ON M5A 1K4For SaleMLS ID #C13249944, BRAD J. LAMB REALTY 2016 INC.. TRREB
- C$519,0002 bd1 ba-- sqft108 Peter St #1525, Toronto, ON M5V 0W2New ConstructionMLS ID #C13471834, RE/MAX CONDOS PLUS CORPORATION. TRREB
- C$499,0002 bd2 ba-- sqft77 Shuter St #710, Toronto, ON M5B 0B8For SaleMLS ID #C13553982, RE/MAX IMPERIAL REALTY INC.. TRREB
- C$839,0002 bd2 ba-- sqft21 Widmer St #1702, Toronto, ON M5V 0B8For SaleMLS ID #C13450684, CENTURY 21 LEADING EDGE REALTY INC.. TRREB
- C$669,0002 bd1 ba-- sqft110 Charles St E #1406, Toronto, ON M4Y 1T5For SaleMLS ID #C13205940, HOMELIFE NEW WORLD REALTY INC.. TRREB
