Enjoy Downtown Luxury Living at The NOBU Residences by Madison Group. Brand New And NeverLived In 1,011 sqft, 3 Bedrooms, 2 Bath Unit w/ 1 parking. Luxury Redefined In The Heart OfToronto's Entertainment District. Transit score of 100/100, Walk score of 99/100. BreathtakingViews, 10Ft Ceiling & Smooth Ceiling Throughout, Functional Layout, Bright and Spacious withFloor To Ceiling Windows, Open Concept Gourmet Kitchen With Integrated Miele Appliances,Quartz Countertops W/Matching Backsplash, A Primary Bedroom With 3Pc Ensuite & WIC. ModernBathrooms w/Quartz Counter. Walk To Subways, Transit, Restaurants, Shops, Rogers Centre, CNTower, Waterfront. Five Star Amenities Include: State-Of-The Art Fitness Centre, Hot Tub/ YogaArea, Private Dining Room/Media & Business Lounge/ Outdoor BBQ, Steam & Massage Room/ GamesRoom, Zen Garden Terrace. World Renowned NOBU Restaurant At Your Doorstep! For sale bybuilder, buyer qualifies for Enhance HST rebate.
Under contract
C$1,169,990
15 Mercer St #4304, Toronto, ON M5V 0T8
3beds
2baths
Apartment
Built in ----
-- sqft lot
$-- Zestimate®
C$--/sqft
C$892/mo HOA
What's special
Breathtaking viewsFunctional layoutOpen concept gourmet kitchenIntegrated miele appliancesZen garden terrace
- 12 days |
- 20 |
- 2 |
Zillow last checked:
Listing updated:
Listed by:
PIVOT REAL ESTATE GROUP
Source: TRREB,MLS®#: C13519292 Originating MLS®#: Toronto Regional Real Estate Board
Originating MLS®#: Toronto Regional Real Estate BoardFacts & features
Interior
Bedrooms & bathrooms
- Bedrooms: 3
- Bathrooms: 2
Primary bedroom
- Level: Flat
- Dimensions: 10.17 x 10.01
Bedroom 2
- Level: Flat
- Dimensions: 7.33 x 10.01
Bedroom 3
- Level: Flat
- Dimensions: 9.42 x 8.76
Dining room
- Level: Flat
- Dimensions: 14.4 x 10.83
Kitchen
- Level: Flat
- Dimensions: 14.4 x 10.83
Living room
- Level: Flat
- Dimensions: 14.4 x 10.83
Heating
- Fan Coil, Gas
Cooling
- Central Air
Appliances
- Laundry: In-Suite Laundry
Features
- None
- Basement: None
- Has fireplace: No
Interior area
- Living area range: 1000-1199 null
Video & virtual tour
Property
Parking
- Total spaces: 1
- Parking features: Private
- Has garage: Yes
Features
- Stories: 1
Construction
Type & style
- Home type: Apartment
- Property subtype: Apartment
Materials
- Brick
Condition
- New construction: Yes
Community & HOA
HOA
- Services included: Common Elements Included, Building Insurance Included, Parking Included
- HOA fee: C$892 monthly
- HOA name: TSCC
Location
- Region: Toronto
Financial & listing details
- Annual tax amount: C$6,430
- Date on market: 7/3/2026
PIVOT REAL ESTATE GROUP
PIVOT REAL ESTATE GROUP
By pressing Contact Agent, you agree that the real estate professional identified above may call/text you about your search, which may involve use of automated means and pre-recorded/artificial voices. You don't need to consent as a condition of buying any property, goods, or services. Message/data rates may apply. You also agree to our Terms of Use. Zillow does not endorse any real estate professionals. We may share information about your recent and future site activity with your agent to help them understand what you're looking for in a home.
Price history
Price history is unavailable.
Public tax history
Tax history is unavailable.
Climate risks
Neighborhood: Waterfront Communities
Nearby schools
GreatSchools rating
No schools nearby
We couldn't find any schools near this home.
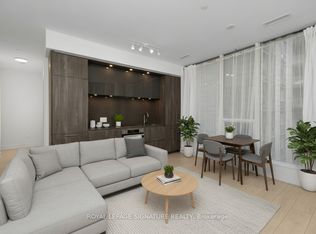
- C$527,0002 bd1 ba-- sqft15 Mercer St #525, Toronto, ON M5V0T8For Sale
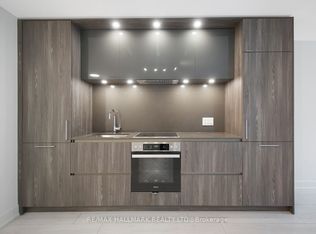
- C$2,8502 bd2 ba-- sqft15 Mercer St #513, Toronto, ON M5V0T8For Rent
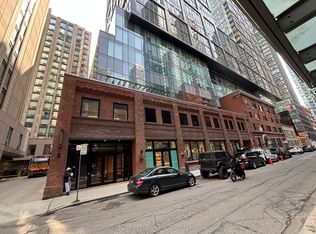
- C$524,5002 bd2 ba-- sqft15 Mercer St #1307, Toronto, ON M5V0T8For Sale
- C$3,2502 bd2 ba-- sqft15 Mercer St #1302, Toronto, ON M5V0T8For Rent

- C$649,0002 bd2 ba-- sqft15 Mercer St #1204, Toronto, ON M5V0T8New Construction
- C$499,9991 bd1 ba-- sqft15 Mercer St #813, Toronto, ON M5V0T8For Sale
- C$739,0002 bd2 ba-- sqft15 Mercer St #1905, Toronto, ON M5V0T8For Sale
- C$4,7004 bd2 ba-- sqft15 Mercer St #3802, Toronto, ON M5V0T8For Rent
- C$--2 bd2 ba899 sqft15 Mercer St #1106, Toronto, ON M5V0T8Off Market
Similar homes
- C$899,0003 bd3 ba-- sqft38 Cameron St #908, Toronto, ON M5T 0C3For Sale
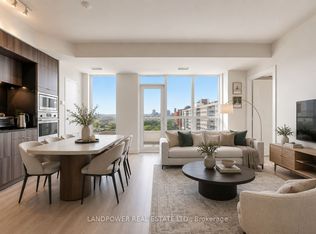 MLS ID #C13553664, LANDPOWER REAL ESTATE LTD.. TRREB
 - C$1,300,0003 bd2 ba-- sqft55 Mercer St S #1802, Toronto, ON M5V 1H2For Sale
 MLS ID #C13118006, CITYSCAPE REAL ESTATE LTD.. TRREB
 - C$1,068,8003 bd2 ba-- sqft55 Mercer, Toronto, ON M5V 1H2For Sale
 MLS ID #C13154298, CENTURY 21 ATRIA REALTY INC.. TRREB
 - C$1,575,0003 bd2 ba-- sqft480 Front St W #1903, Toronto, ON M5V 0V5For Sale
 MLS ID #C13561924, RE/MAX REALTY SPECIALISTS INC.. TRREB
 - C$1,249,0003 bd3 ba-- sqft7 Grenville St #6108, Toronto, ON M4Y 1A1For SaleMLS ID #C13543666, ROYAL LEPAGE SIGNATURE REALTY. TRREB
- C$834,9002 bd2 ba-- sqft8 Charlotte St #902, Toronto, ON M5V 0K4For SaleMLS ID #C13542108, SAGE REAL ESTATE LIMITED. TRREB
- C$980,0003 bd2 ba-- sqft238 Simcoe St #3709, Toronto, ON M5T 0E2New ConstructionMLS ID #C13535720, JDL REALTY INC.. TRREB
- C$1,149,9003 bd2 ba-- sqft284 King St E #2903, Toronto, ON M5A 1K4For SaleMLS ID #C13251550, BRAD J. LAMB REALTY 2016 INC.. TRREB
- C$999,9993 bd2 ba-- sqft108 Peter St #4302, Toronto, ON M5V 0W2For SaleMLS ID #C12797866, RE/MAX REALTRON REALTY INC.. TRREB
- C$1,199,0002 bd2 ba-- sqftPEARS ON THE AVENUE, Toronto, ON M5R 0A4For SaleMLS ID #C13499584, FOREST HILL REAL ESTATE INC.. TRREB
- C$1,049,9002 bd2 ba-- sqft138 Downes St #Penthouse 203, Toronto, ON M5E 0E4For SaleMLS ID #C13511884, HC REALTY GROUP INC.. TRREB
- C$1,268,0003 bd2 ba-- sqftThe Prestige Condos At Pinnacle One Yonge, Toronto, ON M5E 0E3For SaleMLS ID #C13072910, HOMEART REALTY SERVICES INC.. TRREB
- C$899,0003 bd3 ba-- sqft55 Cooper St #7112, Toronto, ON M5E 0G1For SaleMLS ID #C13523938, BAY STREET GROUP INC.. TRREB
- C$599,5002 bd2 ba-- sqftTHEATRE DISTRICT RESIDENCES, Toronto, ON M5V 0W6New ConstructionMLS ID #C13530072, Royal LePage Real Estate Associates. TRREB
- C$1,259,0003 bd2 ba-- sqft955 Bay St #3907, Toronto, ON M5S 0C6For SaleMLS ID #C13146240, HOME STANDARDS BRICKSTONE REALTY. TRREB
- C$1,299,0003 bd2 ba-- sqftSugar Wharf, Toronto, ON M5E 0E4For SaleMLS ID #C13114676, RE/MAX CROSSROADS REALTY INC.. TRREB
- C$999,9903 bd2 ba-- sqft209 Fort York Blvd #380, Toronto, ON M5V 4A1For SaleMLS ID #C13246104, HARVEST REALTY LTD.. TRREB
- C$699,0003 bd2 ba-- sqft251 Jarvis St #2006, Toronto, ON M5B 0C3For SaleMLS ID #C13552092, REAL ESTATE HOMEWARD. TRREB
- C$679,0002 bd1 ba-- sqftTableau, Toronto, ON M5V 0M2For SaleMLS ID #C13519930, REALTY EXECUTIVES PLUS LTD. TRREB
- C$598,0002 bd1 ba-- sqft17 Bathurst St #2011, Toronto, ON M5V 0N1For SaleMLS ID #C13553186, HOMELIFE NEW WORLD REALTY INC.. TRREB
