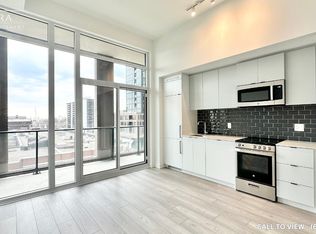
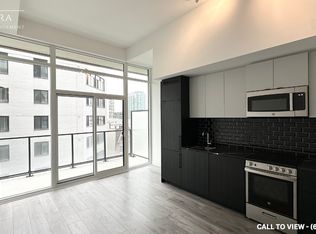
Entertainers dream!! One of a kind 692sqft terrace overlooking unobstructed views of the lake and CN Tower!!! Sun Filled unit with floor to ceiling windows in every room of the 863 sqft unit! Spacious living space walks out to your massive 692sqft terrace and overlooks the dining/kitchen. Upgraded kitchen island with quartz counter top, B/I appliances and modern finishes! Large primary bedroom with 3pc ensuite. 2nd and 3rd bedroom both overlooking terrace. XO2 boasts a total of 11,300 ft of facilities and amenities which includes the city's only tree-lined outdoor rooftop terrace complete with a bocce ball court, fire pit lounges, barbecue stations, a massive art mural, and an outdoor kids playground fitted with its own sandbox and track.
For sale
C$974,248
285 Dufferin St #1402, Toronto, ON M6K 0J2
3beds
2baths
Apartment
Built in ----
-- sqft lot
$-- Zestimate®
C$--/sqft
C$619/mo HOA
What's special
- 26 days
- 29
- 0
Zillow last checked:
Listing updated:
Listed by:
CITYVIEW REALTY INC.
Source: TRREB,MLS®#: W13794606 Originating MLS®#: Toronto Regional Real Estate Board
Originating MLS®#: Toronto Regional Real Estate BoardFacts & features
Interior
Bedrooms & bathrooms
- Bedrooms: 3
- Bathrooms: 2
Primary bedroom
- Level: Flat
- Dimensions: 2.98 x 2.8
Bedroom 2
- Level: Flat
- Dimensions: 2.47 x 2.59
Bedroom 3
- Level: Flat
- Dimensions: 2.47 x 2.59
Dining room
- Level: Flat
- Dimensions: 3.07 x 4.35
Kitchen
- Level: Flat
- Dimensions: 3.07 x 4.35
Living room
- Level: Flat
- Dimensions: 3.2 x 3.32
Heating
- Forced Air, Gas
Cooling
- Central Air
Appliances
- Laundry: Ensuite
Features
- None
- Basement: None
- Has fireplace: No
Interior area
- Living area range: 800-899 null
Video & virtual tour
Property
Parking
- Total spaces: 1
- Parking features: Garage
- Has garage: Yes
Features
- Exterior features: Terrace Balcony
Details
- Parcel number: 0
Construction
Type & style
- Home type: Apartment
- Property subtype: Apartment
Materials
- Concrete
Community & HOA
HOA
- Services included: Building Insurance Included, Parking Included, CAC Included, Common Elements Included
- HOA fee: C$619 monthly
- HOA name: TSCC
Location
- Region: Toronto
Financial & listing details
- Annual tax amount: C$5,048
- Date on market: 9/17/2026
Price history
Price history is unavailable.
Public tax history
Tax history is unavailable.
Climate risks
Neighborhood: South Parkdale
Nearby schools
GreatSchools rating
No schools nearby
We couldn't find any schools near this home.

Similar homes
- C$606,1952 bd2 ba-- sqft285 Dufferin St #1127, Toronto, ON M6K 0J2For Sale
 MLS ID #W13794598, CITYVIEW REALTY INC.. TRREB
 - C$553,0982 bd2 ba-- sqft285 Dufferin St #913, Toronto, ON M6K 0J2For Sale
 MLS ID #W13794692, CITYVIEW REALTY INC.. TRREB
 - C$608,3002 bd2 ba-- sqft285 Dufferin St #328, Toronto, ON M6K 0J2New Construction
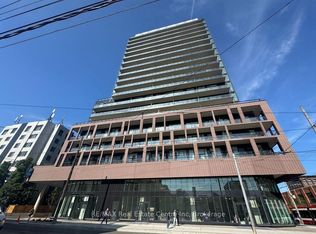 MLS ID #W13771332, RE/MAX Real Estate Centre Inc. TRREB
 - C$970,0003 bd3 ba-- sqft20 Brin Dr NE #1603, Toronto, ON M8X 0B2For Sale
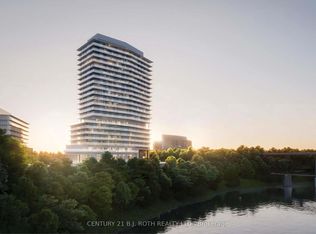 MLS ID #W13867518, CENTURY 21 B.J. ROTH REALTY LTD.. TRREB
