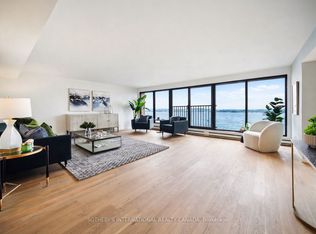
Perched high on the 53rd floor in Prestige at Pinnacle One Yonge, this remarkable luxury residence offers an elevated lifestyle in Toronto's East Bayfront. Spanning approximately 1,873 sq. ft., plus a 390 sq. ft. wrap-around balcony, this spectacular suite boasts breathtaking, unobstructed Lake Ontario views. Featuring three spacious bedrooms, the primary retreat offers his-and-hers walk-in closets and a luxurious spa-inspired ensuite, while one secondary bedroom also includes a walk-in closet and ensuite. Bathed in natural light through floor-to-ceiling windows, the open-concept layout showcases soaring ceilings, engineered hardwood floors, and a designer kitchen with a massive island, panelled integrated appliances, and quartz countertops. Smart home technology, keyless entry, custom drapery, two parking spaces, and two premium lockers complete this exceptional residence. Steps from the waterfront, Union Station, the Financial District, St. Lawrence Market, and the TTC, residents also enjoy building amenities including a fitness centre and yoga studio, while the neighbouring community centre with a swimming pool is conveniently located within the same development. Don't miss the 4K video tour!
For sale
C$2,480,000
28 Freeland St #5301, Toronto, ON M5E 1L7
3beds
3baths
Apartment
Built in ----
-- sqft lot
$-- Zestimate®
C$--/sqft
C$1,917/mo HOA
What's special
Three spacious bedroomsLuxurious spa-inspired ensuiteOpen-concept layoutSoaring ceilingsEngineered hardwood floorsPanelled integrated appliancesQuartz countertops
- 66 days
- 92
- 9
Zillow last checked:
Listing updated:
Listed by:
ROYAL LEPAGE REAL ESTATE SERVICES LTD.
Source: TRREB,MLS®#: C13527108 Originating MLS®#: Toronto Regional Real Estate Board
Originating MLS®#: Toronto Regional Real Estate BoardFacts & features
Interior
Bedrooms & bathrooms
- Bedrooms: 3
- Bathrooms: 3
Primary bedroom
- Level: Flat
- Dimensions: 3.94 x 3.11
Bedroom 2
- Level: Flat
- Dimensions: 3.45 x 2.92
Bedroom 3
- Level: Flat
- Dimensions: 3.94 x 2.88
Dining room
- Level: Flat
- Dimensions: 8.13 x 5.26
Kitchen
- Level: Flat
- Dimensions: 4.75 x 2.97
Living room
- Level: Flat
- Dimensions: 8.13 x 5.62
Heating
- Forced Air, Gas
Cooling
- Central Air
Appliances
- Laundry: Ensuite, In-Suite Laundry
Features
- None
- Basement: None
- Has fireplace: No
Interior area
- Living area range: 1800-1999 null
Video & virtual tour
Property
Parking
- Total spaces: 2
- Parking features: Underground
- Has garage: Yes
Features
- Exterior features: Open Balcony
- Has view: Yes
- View description: Skyline, Water, Lake, Downtown, City
- Has water view: Yes
- Water view: Water,Lake
Lot
- Features: Beach, Clear View, Lake/Pond, Library, Public Transit, Waterfront
Details
- Parcel number: 770180435
Construction
Type & style
- Home type: Apartment
- Property subtype: Apartment
Materials
- Concrete
Details
- Builder name: Pinnacle International
Community & HOA
HOA
- Amenities included: Concierge, Gym, Party Room/Meeting Room, Rooftop Deck/Garden, Exercise Room, Bus Ctr (WiFi Bldg)
- Services included: Building Insurance Included, CAC Included, Common Elements Included, Heat Included, Water Included, Parking Included
- HOA fee: C$1,917 monthly
- HOA name: TSCC
Location
- Region: Toronto
Financial & listing details
- Annual tax amount: C$16,462
- Date on market: 7/6/2026
Price history
Price history is unavailable.
Public tax history
Tax history is unavailable.
Climate risks
Neighborhood: Waterfront Communities
Nearby schools
GreatSchools rating
No schools nearby
We couldn't find any schools near this home.
- C$616,0002 bd1 ba-- sqft28 Freeland St #4106, Toronto, ON M5E0E3New Construction

- C$790,0002 bd1 ba-- sqft28 Freeland St #1504, Toronto, ON M5E0E3New Construction
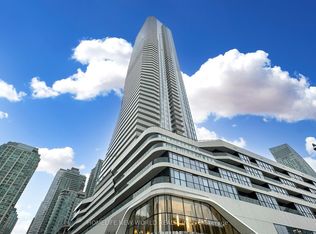
- C$558,0001 bd1 ba-- sqft28 Freeland St #5403, Toronto, ON M5E0E3For Sale
- C$2,6002 bd1 ba-- sqft28 Freeland St #1205, Toronto, ON M5E0E3For Rent

Similar homes
- C$2,480,0003 bd3 ba-- sqftHarbourside Condos, Toronto, ON M5J 2L1For Sale
 MLS ID #C13209126, ROYAL LEPAGE SIGNATURE REALTY. TRREB
 - C$2,088,0003 bd3 ba-- sqft55 Harbour Sq #3311, Toronto, ON M5J 2L1For Sale
 MLS ID #C13645568, LANDSTARS 360 REALTY INC.. TRREB
 - C$2,549,9004 bd4 ba-- sqft185 Alberta Ave #1105, Toronto, ON M6C 0A5For Sale
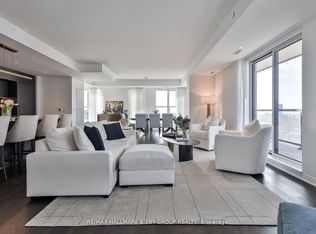 MLS ID #C13759664, RE/MAX HALLMARK BIBBY GROUP REALTY. TRREB
 - C$1,999,0003 bd3 ba-- sqft65 Harbour Sq #1110, Toronto, ON M5J 2L4For Sale
 MLS ID #C13537390, SOTHEBY'S INTERNATIONAL REALTY CANADA. TRREB
