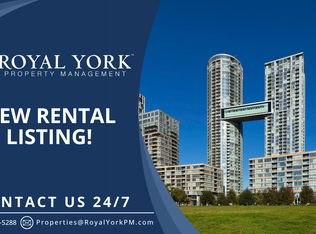
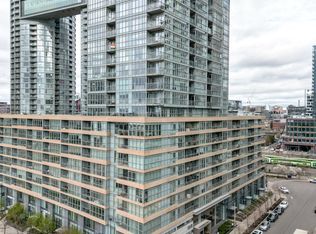
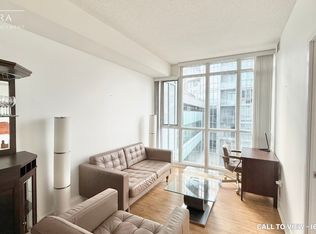
A Truly Rare Penthouse Opportunity! Experience luxury living at its finest in this spectacular south-east corner penthouse featuring breathtaking, unobstructed lake and city views through dramatic wall-to-wall windows. Offering approximately 2,028 sq. ft. of beautifully designed living space (as per builder's plan), this exceptional residence combines elegance, comfort, and an unbeatable downtown lifestyle. Recently renovated throughout, the home showcases stunning hardwood flooring on both levels, updated doors and locks, modern light fixtures, and refined finishes that create a sophisticated, move-in-ready space. Enjoy world-class amenities including an indoor pool, hot yoga room, squash court, fully equipped fitness centre, and an impressive sky-bridge party room perfect for entertaining. Ideally situated in the heart of the city, just moments from the Financial District, Entertainment District, Harbourfront, acres of parkland, dog parks, major banks, Sobeys, public transit, and iconic landmarks such as the CN Tower and Rogers Centre. This is a rare opportunity to own a prestigious penthouse with unmatched views, luxury amenities, and the ultimate urban lifestyle. Don't miss your chance to call this extraordinary residence home, includes 2 lockers and 3 parking spots.
For sale
C$2,288,888
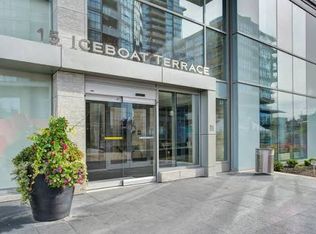
15 Iceboat Ter #Penthouse 06, Toronto, ON M5V 4A5
2beds
4baths
Apartment
Built in ----
-- sqft lot
$-- Zestimate®
C$--/sqft
C$2,054/mo HOA
What's special
South-east corner penthouseDramatic wall-to-wall windowsRecently renovated throughoutUpdated doors and locksModern light fixturesRefined finishesMove-in-ready space
- 79 days
- 123
- 4
Zillow last checked:
Listing updated:
Listed by:
RE/MAX REALTY SPECIALISTS INC.
Source: TRREB,MLS®#: C13476030 Originating MLS®#: Toronto Regional Real Estate Board
Originating MLS®#: Toronto Regional Real Estate BoardFacts & features
Interior
Bedrooms & bathrooms
- Bedrooms: 2
- Bathrooms: 4
Primary bedroom
- Level: Second
- Dimensions: 3.59 x 6.21
Bedroom 2
- Level: Second
- Dimensions: 5.45 x 2.98
Dining room
- Level: Main
- Dimensions: 6.03 x 4.51
Foyer
- Level: Main
- Dimensions: 3.59 x 3.16
Kitchen
- Level: Main
- Dimensions: 7.62 x 2.98
Living room
- Level: Main
- Dimensions: 6.12 x 5.82
Heating
- Forced Air, Gas
Cooling
- Central Air
Appliances
- Laundry: Ensuite
Features
- None
- Basement: None
- Has fireplace: No
Interior area
- Living area range: 2000-2249 null
Video & virtual tour
Property
Parking
- Total spaces: 3
- Parking features: Private
- Has garage: Yes
Features
- Exterior features: Open Balcony
Details
- Parcel number: 761570835
Construction
Type & style
- Home type: Apartment
- Property subtype: Apartment
Materials
- Concrete
Community & HOA
HOA
- Services included: Heat Included, Common Elements Included, Building Insurance Included, Water Included, Parking Included
- HOA fee: C$2,054 monthly
- HOA name: TSCC
Location
- Region: Toronto
Financial & listing details
- Annual tax amount: C$9,000
- Date on market: 6/22/2026
Price history
Price history is unavailable.
Public tax history
Tax history is unavailable.
Climate risks
Neighborhood: Waterfront Communities
Nearby schools
GreatSchools rating
No schools nearby
We couldn't find any schools near this home.
Similar homes
- C$2,149,0002 bd2 ba-- sqftRITZ CARLTON RESIDENCES, Toronto, ON M5V 0A1For Sale
 MLS ID #C13533942, REMAX YOUR COMMUNITY REALTY. TRREB
 - C$2,549,9004 bd4 ba-- sqft185 Alberta Ave #1105, Toronto, ON M6C 0A5For Sale
 MLS ID #C13759664, RE/MAX HALLMARK BIBBY GROUP REALTY. TRREB
 - C$1,169,0003 bd2 ba-- sqft123 Portland St #1007, Toronto, ON M5V 0V9For Sale
 MLS ID #C13759850, SAGE REAL ESTATE LIMITED. TRREB
 - C$2,480,0003 bd3 ba-- sqftThe Prestige At Pinnacle One Yonge, Toronto, ON M5E 1L7For Sale
 MLS ID #C13527108, ROYAL LEPAGE REAL ESTATE SERVICES LTD.. TRREB
