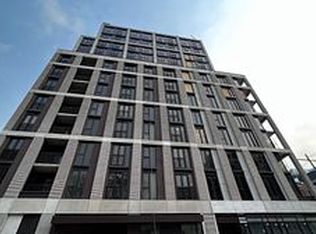
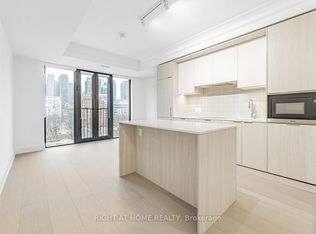
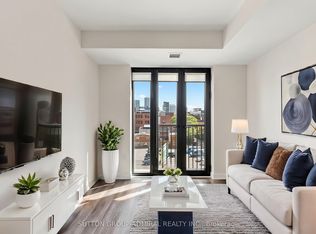
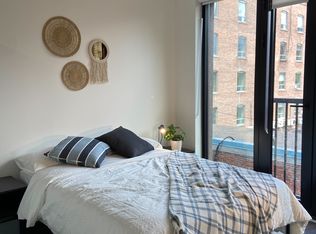
Client RemarksExperience luxurious living in Toronto's newest mid-rise boutique condo at the prestigious 123 Portland. Parisianchic-inspired boutique condo by Mintos. This stunning 3-bedroom, 2-bathroom corner suite boasts exquisite finishes,soaring 9' ceilings, wide plank hardwood floors, and Caesarstone countertops throughout. The modern kitchen features anoversized breakfast island, built-in Miele appliances, and a stylish backsplash. Enjoy an open-concept living and diningarea with walk-out access to breathtaking city views. The primary bedroom includes a walk-in closet with built-in shelving,a private 3-piece ensuite. And a Juliette balcony in the every room. This suite is fully equipped with smart hometechnology for digital entry and thermostat control. Steps away from King West Fashion District, dining, shopping,entertainment, and multiple commuting options. Welcome to your new home at 123 Portland.
For sale
C$1,169,000
123 Portland St #1007, Toronto, ON M5V 0V9
3beds
2baths
Apartment
Built in ----
-- sqft lot
$-- Zestimate®
C$--/sqft
C$1,160/mo HOA
What's special
Corner suiteExquisite finishesWide plank hardwood floorsCaesarstone countertops throughoutModern kitchenOversized breakfast islandBuilt-in miele appliances
- 1 day
- 6
- 0
Zillow last checked:
Listing updated:
Listed by:
SAGE REAL ESTATE LIMITED
Source: TRREB,MLS®#: C13759850 Originating MLS®#: Toronto Regional Real Estate Board
Originating MLS®#: Toronto Regional Real Estate BoardFacts & features
Interior
Bedrooms & bathrooms
- Bedrooms: 3
- Bathrooms: 2
Primary bedroom
- Level: Main
- Dimensions: 2.74 x 3.4
Bedroom 2
- Level: Main
- Dimensions: 2.82 x 2.84
Bedroom 3
- Level: Main
- Dimensions: 2.74 x 3.02
Dining room
- Level: Main
- Dimensions: 5.69 x 4.47
Kitchen
- Level: Main
- Dimensions: 5.69 x 4.47
Living room
- Level: Main
- Dimensions: 5.69 x 4.47
Heating
- Fan Coil, Gas
Cooling
- Central Air
Appliances
- Laundry: Ensuite
Features
- Flooring: Carpet Free
- Basement: None
- Has fireplace: No
Interior area
- Living area range: 900-999 null
Property
Parking
- Total spaces: 1
- Parking features: Underground
- Has garage: Yes
Features
- Exterior features: Juliette Balcony
- Has view: Yes
- View description: Downtown, City
Construction
Type & style
- Home type: Apartment
- Property subtype: Apartment
Materials
- Concrete
Community & HOA
HOA
- Services included: Parking Included, Common Elements Included, Building Insurance Included
- HOA fee: C$1,160 monthly
- HOA name: TSCC
Location
- Region: Toronto
Financial & listing details
- Annual tax amount: C$6,161
- Date on market: 9/9/2026
Price history
Price history is unavailable.
Public tax history
Tax history is unavailable.
Climate risks
Neighborhood: Waterfront Communities
Nearby schools
GreatSchools rating
No schools nearby
We couldn't find any schools near this home.
Similar homes
- C$1,150,0003 bd3 ba-- sqft38 Cameron St #908, Toronto, ON M5T 0C3For Sale
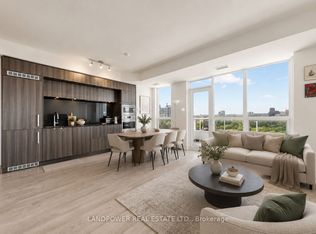 MLS ID #C13553664, LANDPOWER REAL ESTATE LTD.. TRREB
 - C$1,149,9903 bd2 ba-- sqft15 Mercer St #4502, Toronto, ON M5V 0T8New Construction
 MLS ID #C13676892, PIVOT REAL ESTATE GROUP. TRREB
 - C$1,089,0003 bd2 ba-- sqft25 Telegram Mews #5007, Toronto, ON M5V 3Z1New Construction
 MLS ID #C13730960, ONE PERCENT REALTY LTD.. TRREB
 - C$949,9003 bd2 ba-- sqft155 Dalhousie St #521, Toronto, ON M5B 2P7For Sale
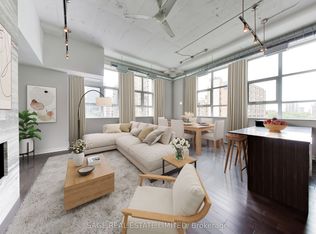 MLS ID #C13754558, SAGE REAL ESTATE LIMITED. TRREB
