
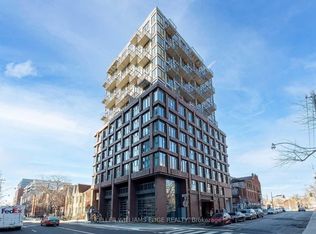
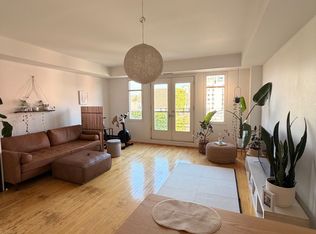
Welcome to urban living at its finest at 2 Augusta Ave, ideally located in the heart of downtown Toronto. This stylish 2-bedroom + den residence offers a functional, modern layout designed for comfortable city living. The versatile den is perfect for a home office, study area, or additional living space. Enjoy contemporary finishes, an open-concept living anddining area, and plenty of natural light. One parking space is included, a valuable convenience in this prime downtown location. Steps to transit, restaurants, cafes, shopping, entertainment, and everyday essentials, with easy access to Kensington Market, Chinatown, Queen West, and theFinancial District. An excellent opportunity for end-users or investors looking to own in one of Toronto's most vibrant and connected neighbourhoods.
For sale
C$799,000
2 Augusta Ave #702, Toronto, ON M5V 2W1
3beds
2baths
Apartment
Built in ----
-- sqft lot
$-- Zestimate®
C$--/sqft
C$963/mo HOA
What's special
Functional modern layoutContemporary finishesPlenty of natural light
- 6 days
- 11
- 1
Zillow last checked:
Listing updated:
Listed by:
FIRST CLASS REALTY INC.
Source: TRREB,MLS®#: C13780500 Originating MLS®#: Toronto Regional Real Estate Board
Originating MLS®#: Toronto Regional Real Estate BoardFacts & features
Interior
Bedrooms & bathrooms
- Bedrooms: 3
- Bathrooms: 2
Primary bedroom
- Level: Flat
- Dimensions: 3.18 x 2.72
Bedroom
- Level: Flat
- Dimensions: 2.52 x 3.87
Den
- Level: Flat
- Dimensions: 1.73 x 2.48
Kitchen
- Level: Flat
- Dimensions: 2.27 x 4.53
Living room
- Level: Flat
- Dimensions: 2.25 x 4.53
Heating
- Forced Air, Gas
Cooling
- Central Air
Appliances
- Laundry: Ensuite
Features
- Flooring: Accessory Apartment
- Basement: None
- Has fireplace: No
Interior area
- Living area range: 700-799 null
Property
Parking
- Total spaces: 1
- Parking features: Garage
- Has garage: Yes
Features
- Exterior features: Open Balcony
Construction
Type & style
- Home type: Apartment
- Property subtype: Apartment
Materials
- Brick
Community & HOA
HOA
- Services included: Common Elements Included, Building Insurance Included, Parking Included
- HOA fee: C$963 monthly
- HOA name: TSCC
Location
- Region: Toronto
Financial & listing details
- Annual tax amount: C$471,896
- Date on market: 9/14/2026
Price history
Price history is unavailable.
Public tax history
Tax history is unavailable.
Climate risks
Neighborhood: Waterfront Communities
Nearby schools
GreatSchools rating
No schools nearby
We couldn't find any schools near this home.

Similar homes
- C$794,0003 bd2 ba-- sqft123 Portland Condos, Toronto, ON M5V 0V9New Construction
 MLS ID #C13798792, RESIDENTIAL DEVELOPMENT SERVICES INC.. TRREB
 - C$849,0002 bd2 ba-- sqft533 Richmond St W #706, Toronto, ON M5V 3Y1For Sale
 MLS ID #C13800060, REAL ESTATE HOMEWARD. TRREB
 - C$799,0003 bd2 ba-- sqft478 King St W #606, Toronto, ON M5V 0A8For Sale
 MLS ID #C13700614, RE/MAX HALLMARK BIBBY GROUP REALTY. TRREB
 - C$899,9002 bd2 ba-- sqft95 Bathurst St #623, Toronto, ON M5V 0H7For Sale
 MLS ID #C13787228, ROYAL STAR REALTY INC.. TRREB
